
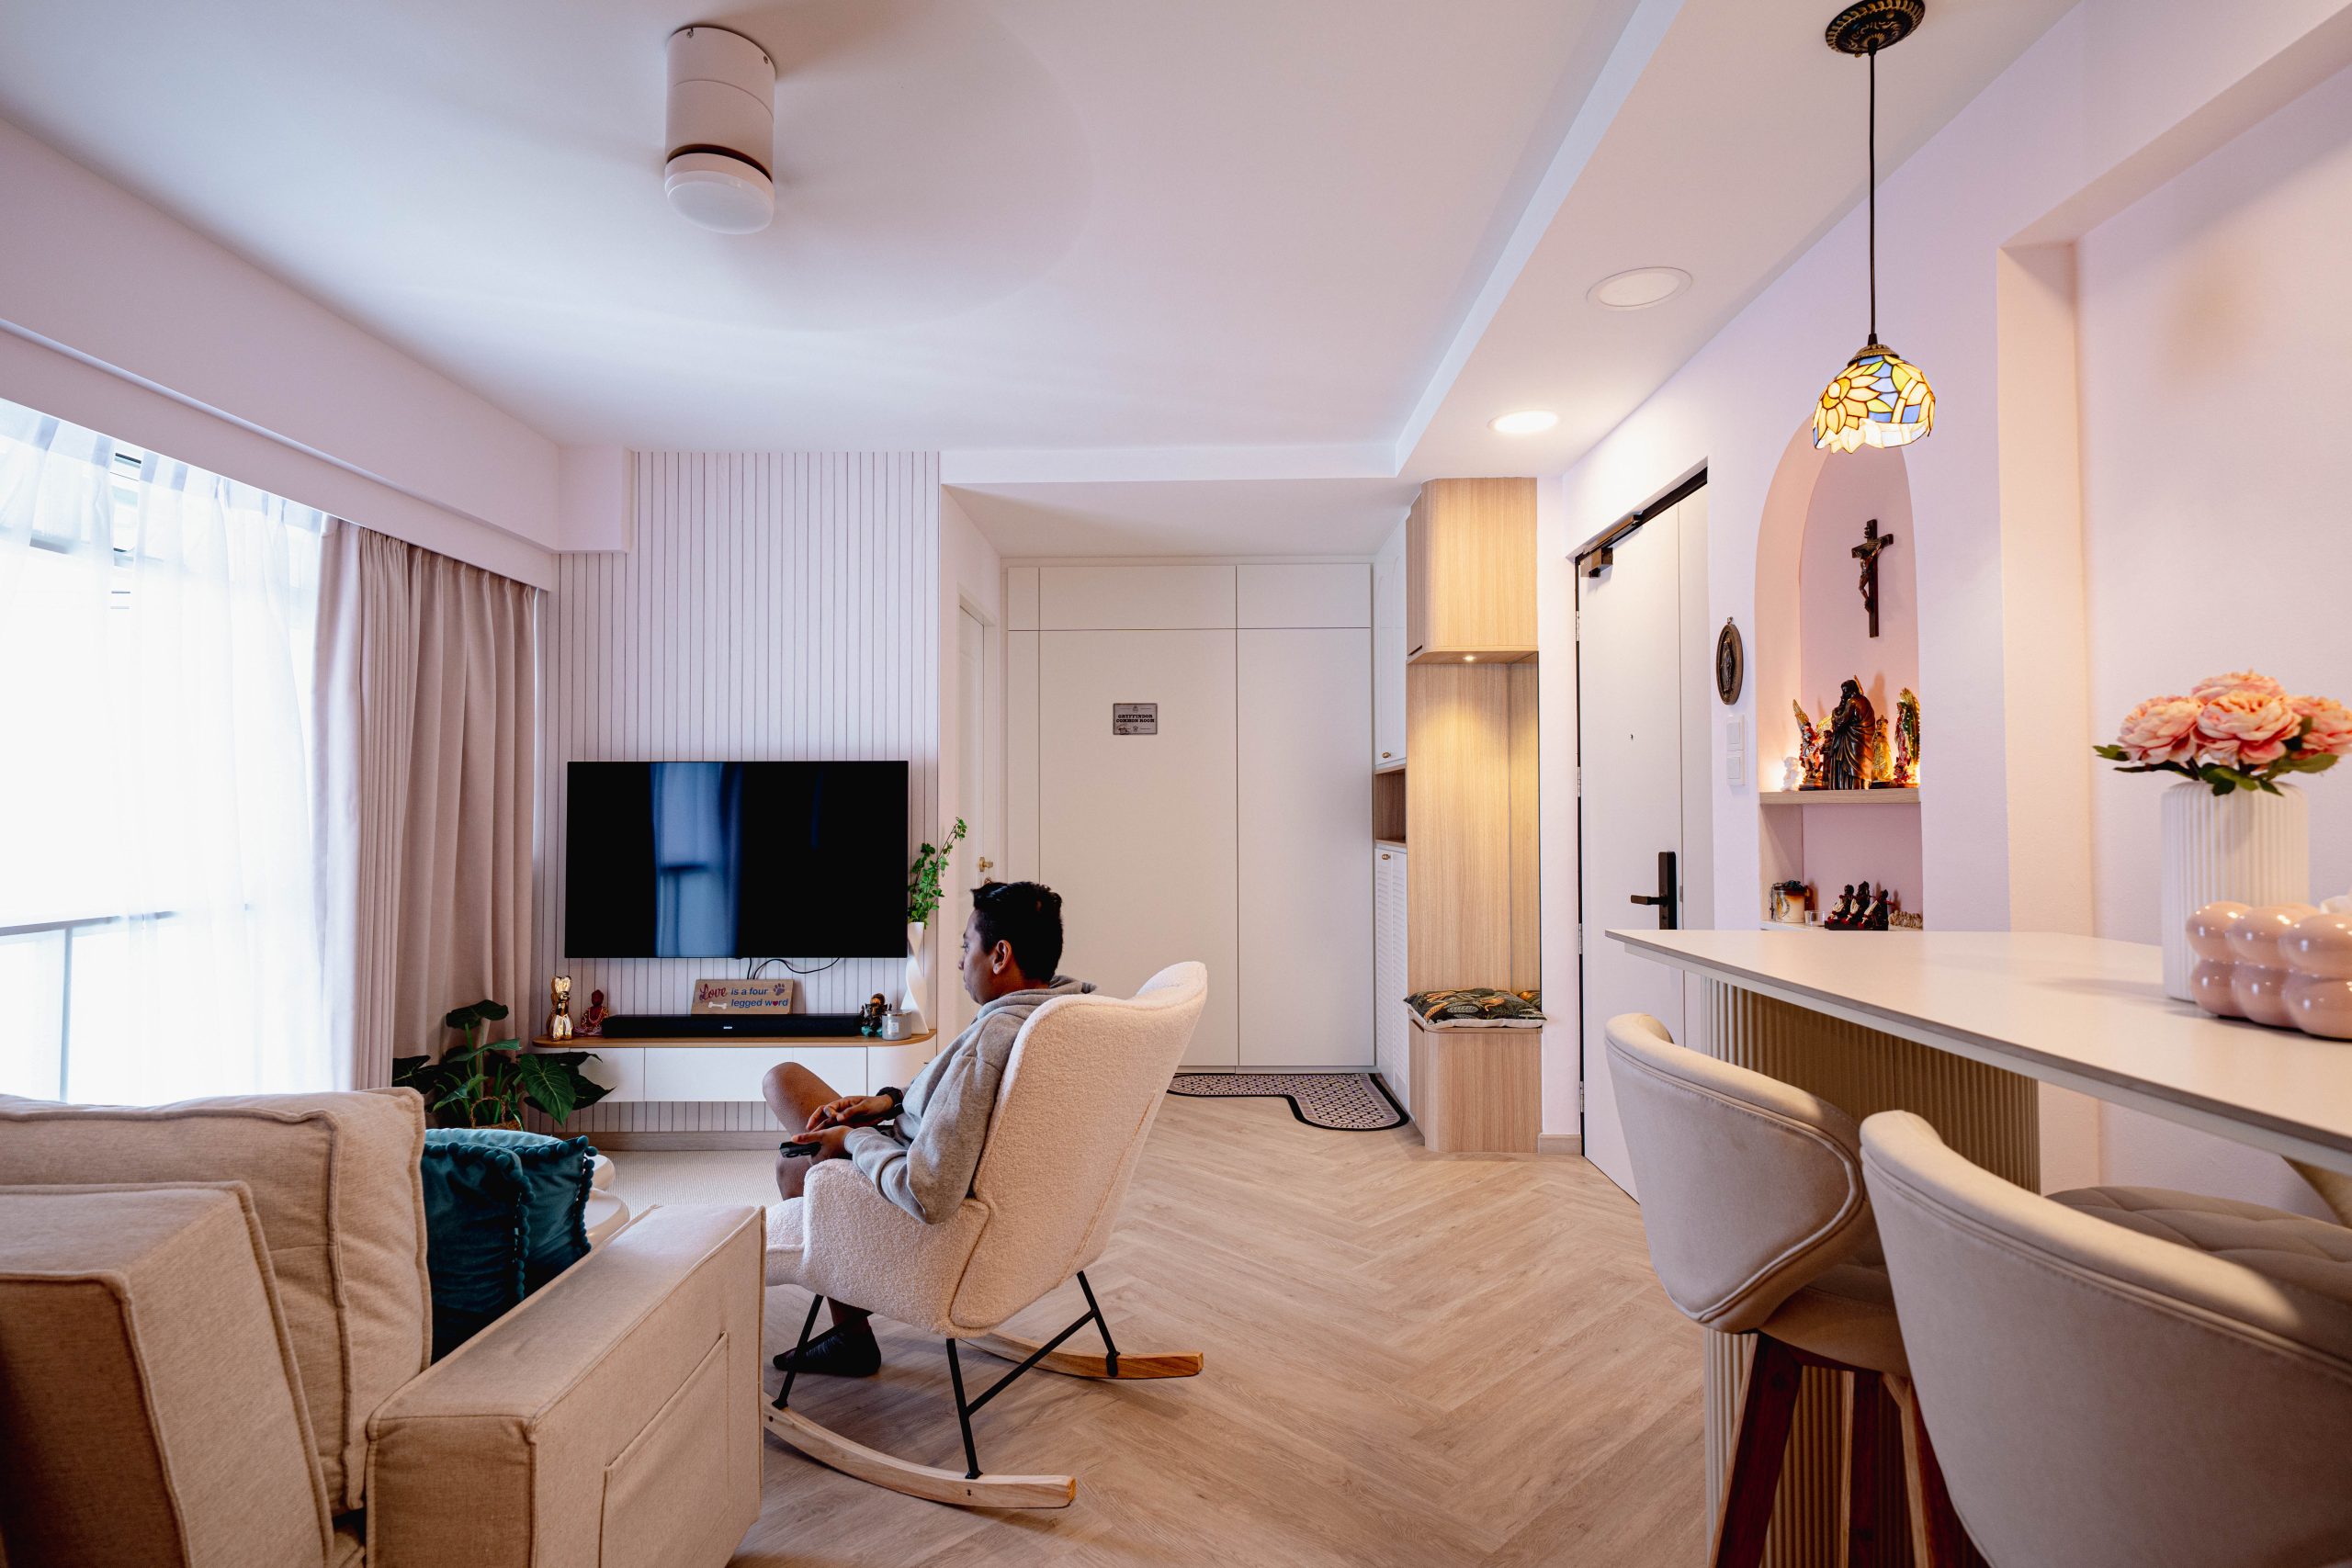
3 Room HDB Interior Design and Renovation: Layouts, Ideas and Cost Guide
TL;DR: Renovating a 3-room HDB flat requires careful planning to make the most of its limited space while keeping the home functional and comfortable. This guide covers practical renovation ideas, including open-concept layouts, built-in storage, sliding doors and space-saving fixtures, along with popular design styles, renovation costs, budgeting tips and estimated timelines for Singapore homeowners.
If you live in a 3-room HDB flat in Singapore, you’re probably familiar with the challenges of designing a home that balances style, comfort, and function, all within a limited space. Whether it’s a BTO or resale unit, a well-planned renovation can dramatically transform your apartment into a modern, efficient, and beautiful living space.
In this guide, we’ll explore everything you need to know about 3 room HDB renovation, including design ideas, layout tips, budget considerations, and how to make small spaces work for you.
What Is a 3-Room HDB Flat?

A 3-room HDB flat typically ranges from 60 to 70 sqm, with two bedrooms, a living area, a kitchen, and one or two bathrooms. It’s a common choice among young couples, singles, and small families in Singapore.
Despite the compact size, a 3-room flat offers plenty of opportunities for creative and intelligent interior design.
Common Renovation Challenges for 3-Room HDB Flats
1. Limited Space
Maximising every inch is crucial. Without proper planning, a small flat can quickly feel cluttered or cramped.
2. Older Layouts in Resale Flats
Many older 3-room units have outdated floor plans or finishes that need modernising.
3. Storage Constraints
With fewer built-in cabinets or awkward corners, storage must be customised without compromising aesthetics.
3 Room BTO Interior Design
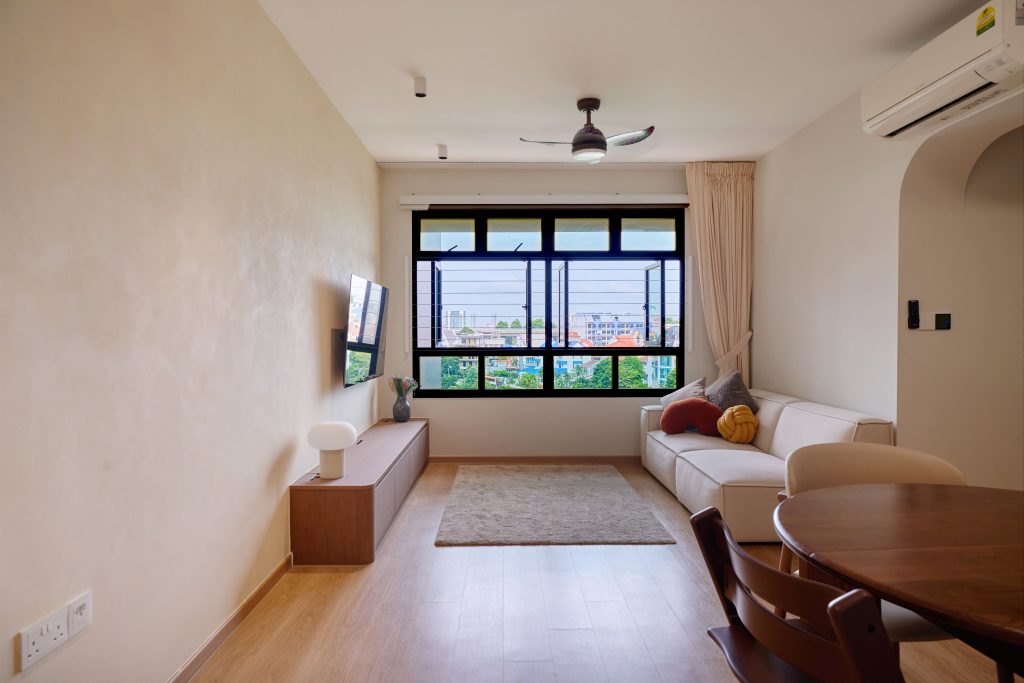
3 room BTO flats give you a blank slate, but a restricted one. Walls are usually not yet built out, which means you are working from HDB’s standard layout rather than adapting someone else’s renovation choices. The tradeoff is the 3 year restriction on hacking floor and wall tiles in wet areas, so your kitchen and bathroom finishes are locked in from day one and only dry works like carpentry, lighting and painting are open to you early on.
Because the layout is standard, most of the design decisions come down to carpentry and colour rather than structural change. A full height wardrobe run in the bedroom, a slim shoe cabinet at the entrance, and a TV feature wall that also hides wiring and routers are the three built ins that do the most work in a 3 room BTO. Since you cannot retile early, choosing a light, neutral base for walls and flooring gives you room to add colour later through furniture and soft furnishings without committing to anything permanent too soon.
Budget for a 3 room BTO renovation in Singapore typically runs lower than resale, since there is no hacking or demolition cost to absorb. Most of the spend goes into carpentry, electrical rewiring for additional points, and a false ceiling if you want concealed lighting.
Resale 3 Room HDB Interior Design
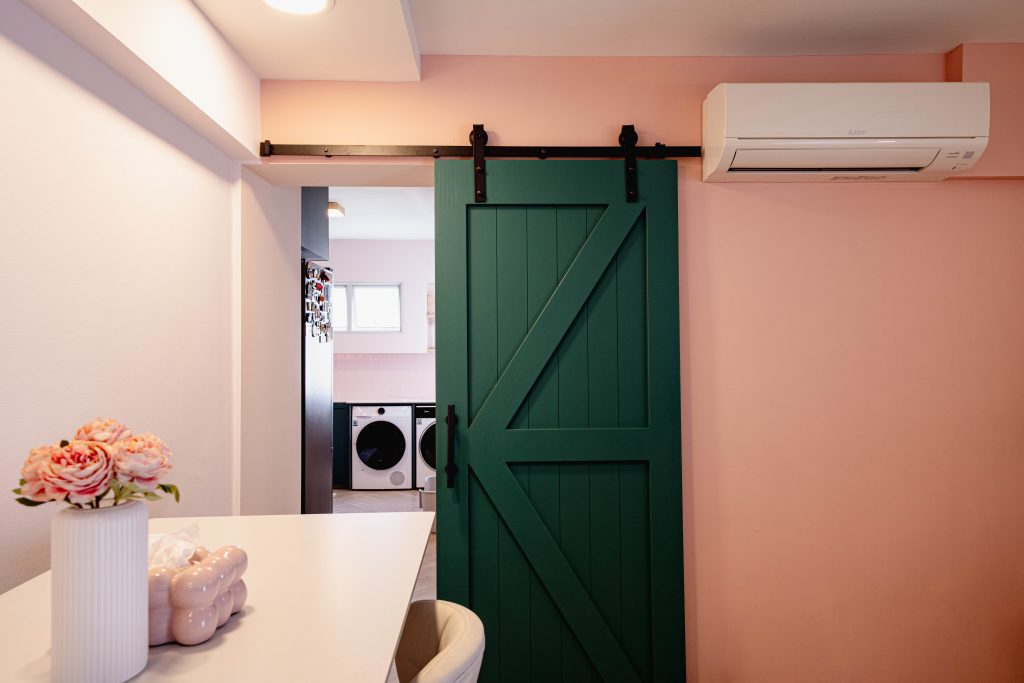
Resale 3 room flats come with an existing layout, existing finishes, and usually a design decision or two you will want to undo. The first step is almost always demolition, stripping out old tiles, cabinets and sometimes flooring before any new design work can begin. This is the biggest cost difference between resale and BTO, and it is worth budgeting for properly rather than treating it as a footnote.
Older resale flats, particularly anything past 20 years, often need the electrical wiring and plumbing replaced entirely. It is far cheaper to do this while the walls and floors are already open than to retrofit it after you move in, and skipping it is one of the more common regrets among resale flat owners.
Resale flats also give you more freedom than BTO from day one, since there is no 3 year wet area restriction to work around. This means kitchen and bathroom retiling can happen as part of the initial renovation instead of waiting years. It is also why resale 3 room flats show up more often in Japandi and Wabi-Sabi renovations, styles that lean on textured, natural finishes in the kitchen and bathroom that BTO owners would need to wait to install.
3 Room HDB Renovation Ideas That Work

✅ Open-Concept Layouts
Breaking down non-structural walls (with HDB approval) between the kitchen and living room can create an airy, spacious feel. This also encourages better light flow and social interaction.

✅ Built-In Carpentry
Custom-built wardrobes, platform beds with storage, and built-in study desks can maximise vertical and underused areas. Use carpentry that blends into the wall colour to reduce visual clutter.
✅ Neutral and Light Colours
Whites, greys, and pastels help reflect light, making your rooms feel more open. Consider two-tone palettes to add subtle depth without overwhelming the space.

✅ Sliding Doors
Replace hinged doors with sliding or pocket doors to save space and add a modern touch, especially for bathrooms, wardrobes, and kitchen entryways.
✅ Compact Appliances and Fixtures
Opt for slim-profile washing machines, compact sinks, and multi-functional kitchen appliances to keep things functional yet space-efficient.
Popular Interior Design Styles for 3-Room HDB Flats
1. Farmhouse
The Farmhouse renovation style blends rustic charm with modern comfort. It typically features natural materials like wood and stone, exposed beams, neutral tones, vintage accents, and practical layouts.
Modern farmhouse updates often include open-plan kitchens, shiplap walls, black metal fixtures, and barn-style doors, creating a cozy, timeless feel that balances old-world warmth with contemporary functionality.

2. Japandi
A fusion of Japanese and Scandinavian design styles, combining the minimalism and natural elegance of Japan with the warmth and functionality of Scandinavian interiors.
It features clean lines, muted colour palettes, natural materials like wood and linen, and clutter-free spaces that emphasise calm, balance, and intentional living.
3. Modern Industrial
Modern industrial interior design blends raw, unfinished elements with sleek, contemporary touches. It often features exposed brick walls, concrete or metal surfaces, open layouts, and neutral tones like grey, black, and white.
The style highlights structural elements such as pipes and beams, while incorporating minimalist furniture and moody lighting to create an edgy yet sophisticated urban aesthetic.

Minimalist design in a 3 room flat is less about having fewer things and more about giving every item a fixed place to live. In a compact layout, visible clutter is what makes a small room feel smaller, so the goal is storage that absorbs daily items completely rather than surface level tidying.
Stick to a tight palette across the whole flat, ideally two or three tones total. White or warm beige walls, one wood tone for carpentry, and a single accent colour used sparingly, on a door, a feature wall or textiles, keeps the eye moving smoothly through the space instead of stopping at every room transition.
Full height, wall to wall carpentry is the backbone of a minimalist 3 room flat. Wardrobes, shoe cabinets and kitchen cabinetry that run floor to ceiling remove the awkward gaps that freestanding furniture leaves behind, and every handle or opening should sit flush rather than protruding. Where possible, conceal switches, trunking and aircon piping behind carpentry rather than leaving them exposed.
Lighting does more work in a minimalist space than in a busier one, since there is less visual texture to distract from a flat, single source ceiling light. Layering in cove lighting, under cabinet strips in the kitchen, and a warm toned downlight over the dining area adds depth without adding clutter.
Cost Guide for 3 Room HDB Renovation
Renovation costs vary depending on the scope, materials, and whether it’s a BTO or resale unit. Here’s a rough guide:
| Type of Renovation | Estimated Cost (SGD) |
|---|---|
| Basic makeover | $20,000 – $30,000 |
| Mid-range renovation | $30,000 – $45,000 |
| Premium/Custom interiors | $45,000 – $70,000 |
Factors that affect cost include:
- Hacking and masonry works
- Custom carpentry
- Electrical rewiring and plumbing
- Flooring and tiling
- Kitchen and bathroom upgrades
✅ Tip: Always include a 10–15% buffer for unforeseen changes or upgrades.
Budgeting Tips for First-Time Renovators

- Start with a must-have list vs nice-to-haves
- Use built-in over loose furniture to reduce clutter and customise storage
- Reuse existing materials in resale flats (e.g. flooring, doors) where possible
- Engage an experienced designer who understands compact layouts
Before & After Inspiration: Real-Life 3 Room HDB Transformations

At Interior Diary, we’ve helped many homeowners turn basic flats into personalised, high-functioning homes. Some project highlights:
- A Japandi-inspired resale in Teck Whye with warm wood accents and hidden shoe cabinets.
- A Scandi-modern makeover for a BTO in Punggol featuring curved carpentry, fluted panels, and smart lighting.
These case studies show how design can be adapted to lifestyle—whether you’re focused on creating a relaxing retreat or a multifunctional space.
Renovation Timeline: What to Expect
| Renovation Stage | Estimated Duration |
|---|---|
| Design consultation + planning | 2–3 weeks |
| HDB approval (if required) | 1–2 weeks |
| Actual renovation works | 6–8 weeks |
| Furnishing + styling | 1 week |
✅ Tip: Plan your renovation outside of peak periods like Chinese New Year to avoid delays. (eg. we close for about 2 weeks during the Chinese New Year period, we also need to rest after all)
FAQ
A 3 room HDB renovation in Singapore typically costs between $25,000 and $45,000 for a BTO flat, and $35,000 to $60,000 for a resale flat once demolition and rewiring are included. The main cost drivers are carpentry, electrical works and whether the kitchen and bathroom need to be retiled. Always set aside a 10 to 15 percent contingency on top of your quoted budget.
BTO flats are generally cheaper to renovate because there is no existing structure to demolish and no old wiring or plumbing to replace. Resale flats add demolition, haulage and often a full rewiring cost on top of the same carpentry and finishing work, which is why resale renovations in Singapore typically run several thousand dollars higher for a comparable scope.
A 3 room HDB renovation usually takes 8 to 12 weeks from the start of works to handover. BTO renovations tend to sit at the shorter end since there is no demolition phase, while resale renovations often take longer due to hacking, rewiring and the extra planning that comes with working around an existing layout.
No. HDB restricts hacking the floor and wall tiles in bathrooms and kitchens of new BTO flats for 3 years after the block is completed, to protect the waterproofing membrane underneath. During this period you can still paint, change fittings, or overlay new tiles, but you cannot hack out the existing finishes.
Full height, wall to wall carpentry removes visual gaps and makes storage disappear into the walls rather than sitting as separate furniture. A consistent flooring material and a light, limited colour palette across the whole flat also help the space read as one continuous area instead of several small rooms. Sliding or glass partitions instead of solid walls between rooms let light travel further through the flat.
Choosing the Right Interior Design Firm
When renovating a 3-room HDB flat, the design firm you choose can make all the difference.
Look for:
- HDB-licensed renovation contractors
- Transparent quotes with itemised costs
- Proven experience with small-space design
- Style compatibility with your aesthetic
- Good client reviews on platforms like Qanvast or Google
At Interior Diary, we specialise in functional yet stylish interiors for HDB flats across Singapore. We guide clients through every stage—from concept to handover—ensuring a smooth, transparent, and rewarding renovation journey.
Final Thoughts
A 3-room HDB flat may be compact, but with the right renovation strategy, it can be spacious, functional, and beautifully designed. Focus on smart space planning, multi-functional furniture, and timeless design elements that match your lifestyle.
Whether you’re renovating your first BTO or refreshing a resale unit, a well-executed interior design can transform your everyday living experience. Consult with us here.
In a related post, we talk about how to maximise space in smaller condo units.
Read here if you are checking about 2 room, renovating a 4 room HDB flat, or here for a 5 room HDB and Executive maisonette renovations as well as overall BTO renovation.