
Condo Interior Design Singapore: Canberra Drive Home Tour
TL;DR: This condo at 45 Canberra Drive shows how smart carpentry can make a home feel calm and clutter free. Full-height oak storage lines the entrance, two doors are hidden inside feature walls, a solid wood dining table sits under a row of bright paintings, and the bedrooms use soft sage green walls with built-in desks and dressing tables. The look is warm, light and Japandi-inspired, with almost nothing left out on show.
Most condo owners in Singapore face the same problem: not enough wall space, too many doors and nowhere to put everyday things. This renovation along Canberra Drive in Sembawang tackles all three with a simple rule. If something does not need to be seen, the design team hid it.
The result is a light, warm home where storage, doors and wiring all fade into the walls, leaving clean lines and a few well-chosen pieces to take the spotlight. Here is a room by room look at the condo interior design choices behind it. You can also view the full photo gallery of this project.
The Common Thread: Light Oak, Soft Colours and Hidden Details
Three ideas run through the whole flat. First, a single light oak finish is used for almost all the carpentry, from the entrance cabinets to the TV console and bedroom desks. Using one wood tone keeps a compact home from looking busy.
Second, the colour palette stays soft. Warm white walls in the living room, pale sage green in the dining area and bedrooms, and light marble-look floor tiles keep everything bright.
Third, and most important, details are hidden wherever possible. Doors sit flush inside panelling, lights are tucked into slots and coves, and storage reaches from floor to ceiling so there is less to dust and less to look at.
If you like this calm, natural look, our guide to Japandi interior design in Singapore explains the style in more detail.
Entrance Foyer: A Wall of Storage with a Secret Door
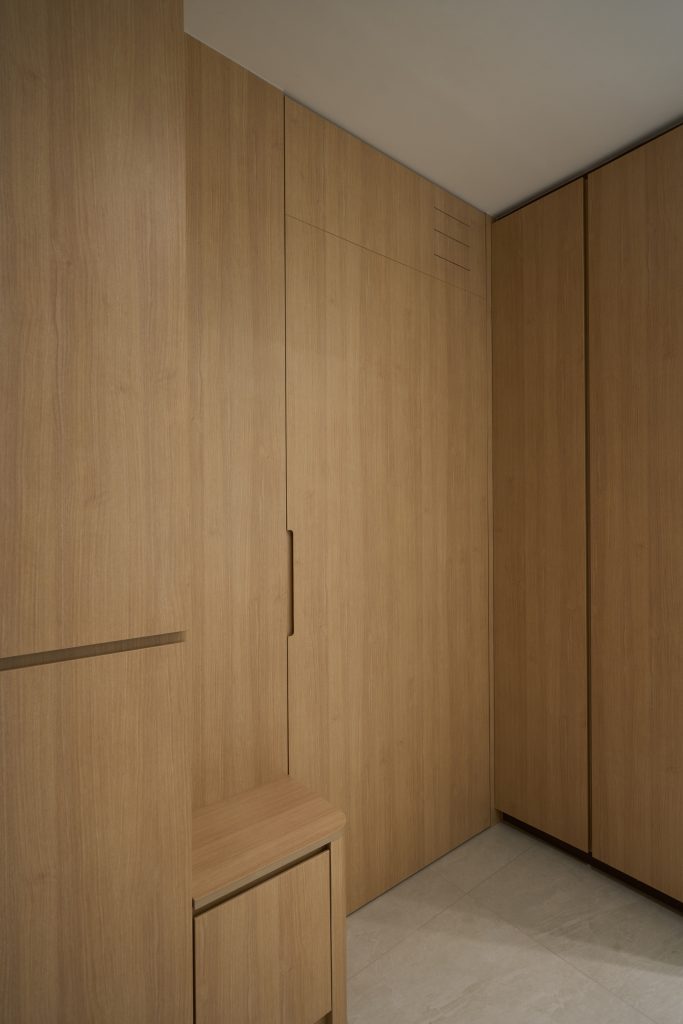
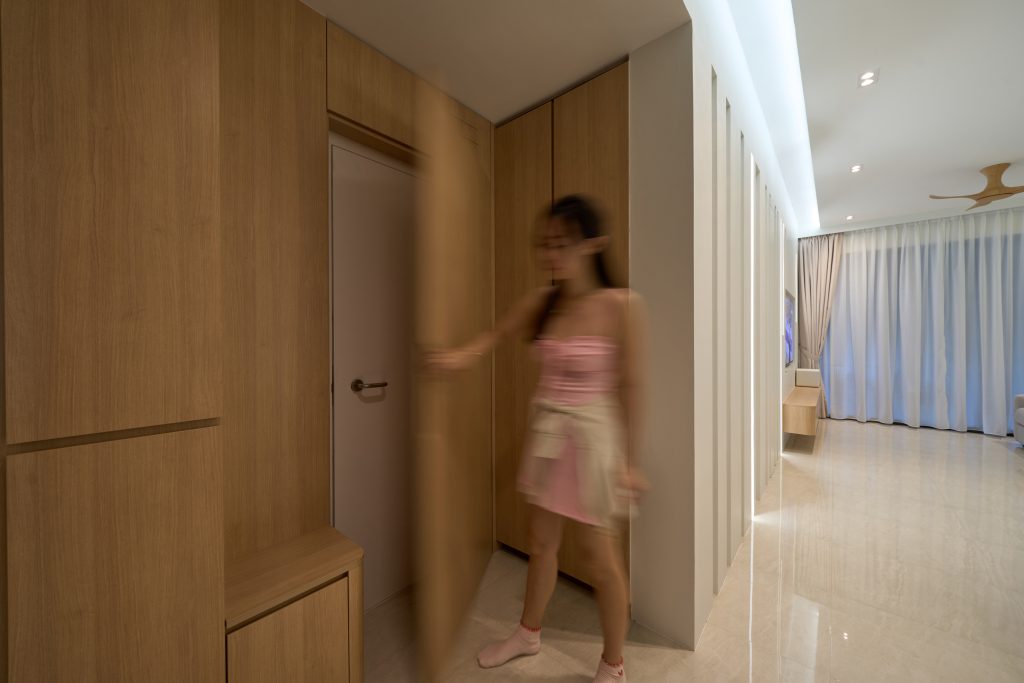
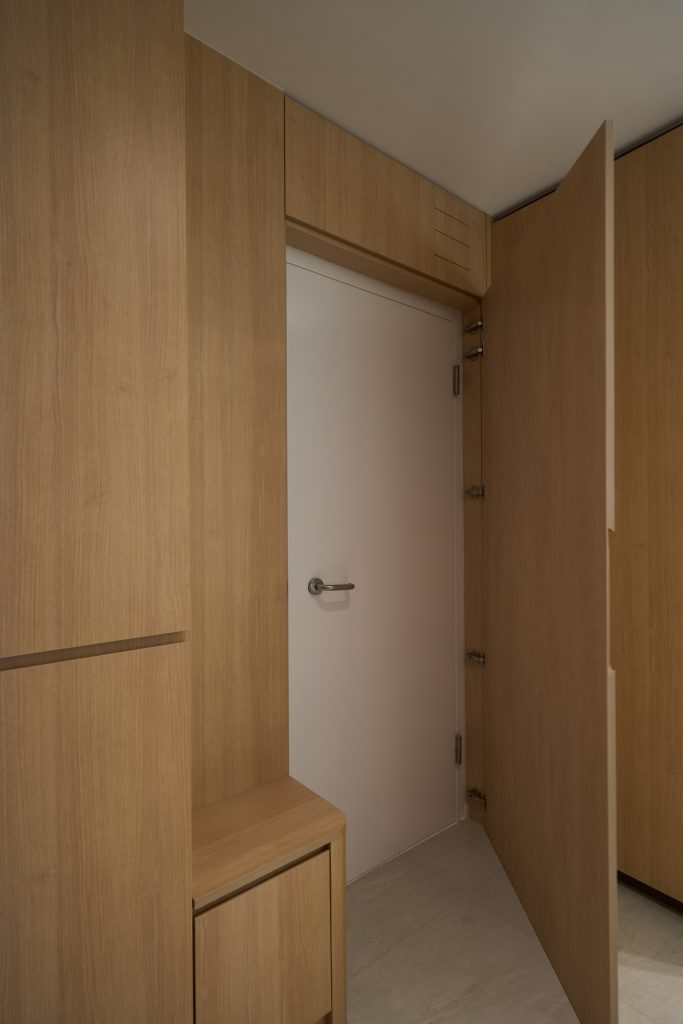
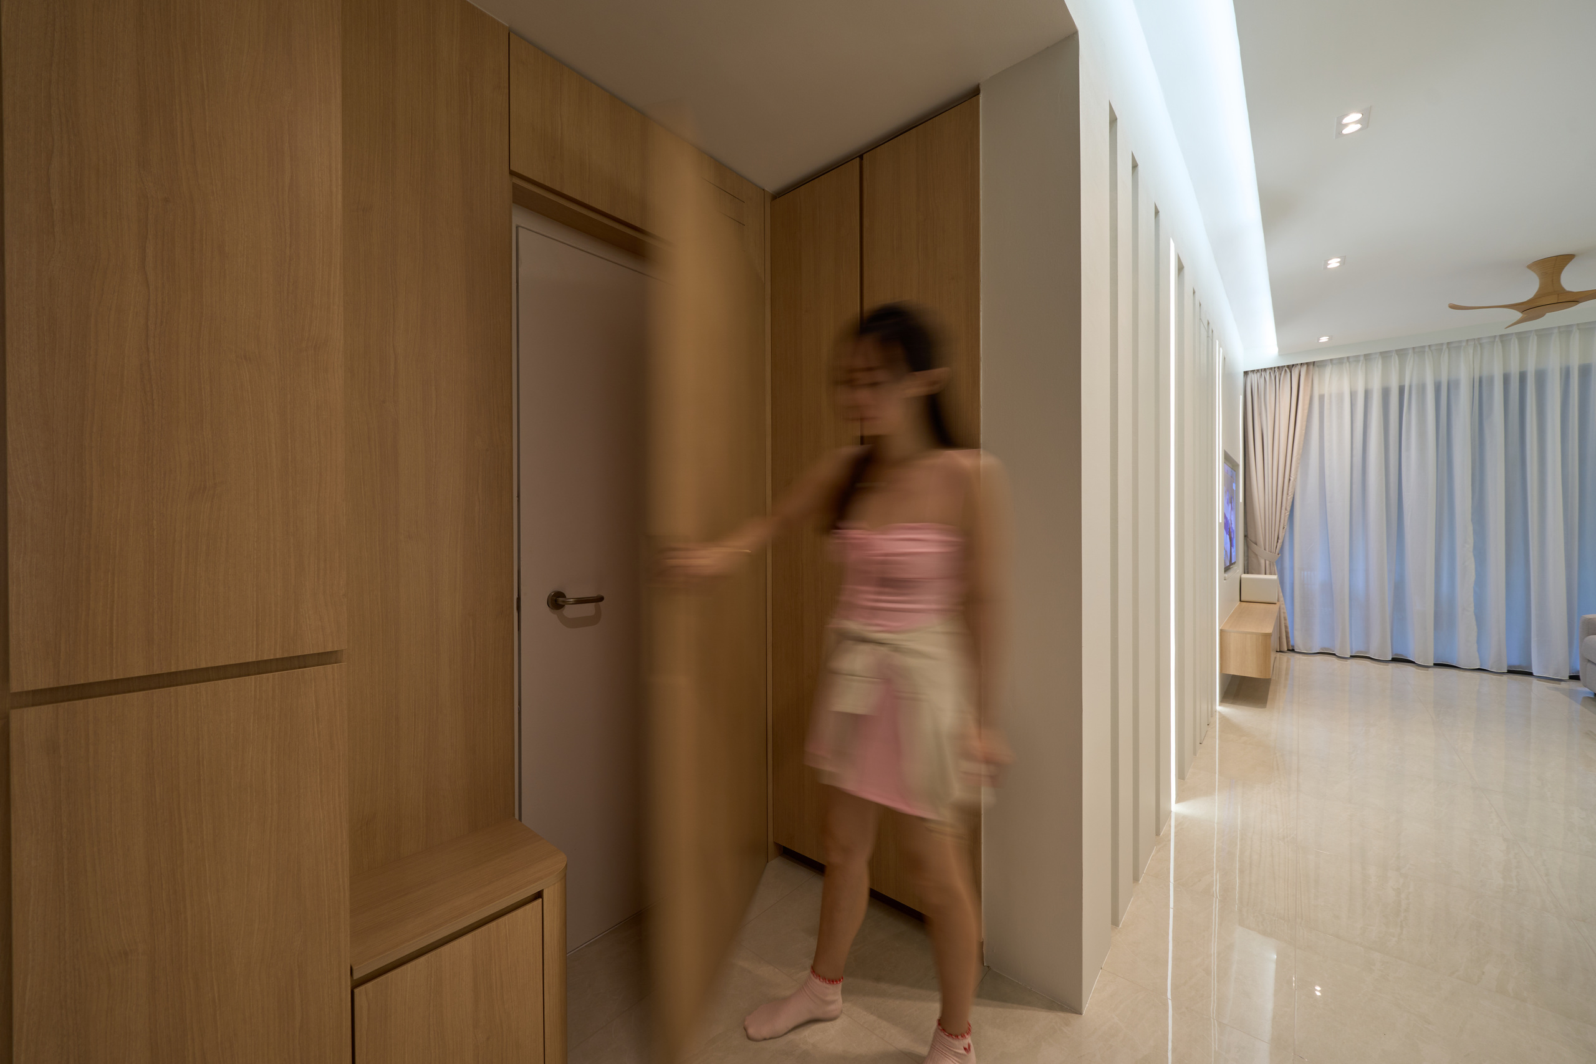
The entrance is the hardest working space in the home. Full-height oak cabinets wrap around the foyer, giving plenty of room for shoes, bags, umbrellas and cleaning tools. A low open shelf at the bottom gives a handy spot to sit or drop keys on the way in.
The clever part is that one of these “cabinets” is actually a door. Push the panel and it swings open to reveal a room behind it. From the outside, it simply looks like more storage. This is a smart trick for condos, where small rooms like a store or utility space often open right onto the entrance and break up the wall.
Because the cabinets run all the way to the ceiling, there are no dusty gaps on top, and the foyer reads as one clean block of timber rather than a patchwork of doors.
Living Room: A Feature Wall That Hides a Doorway
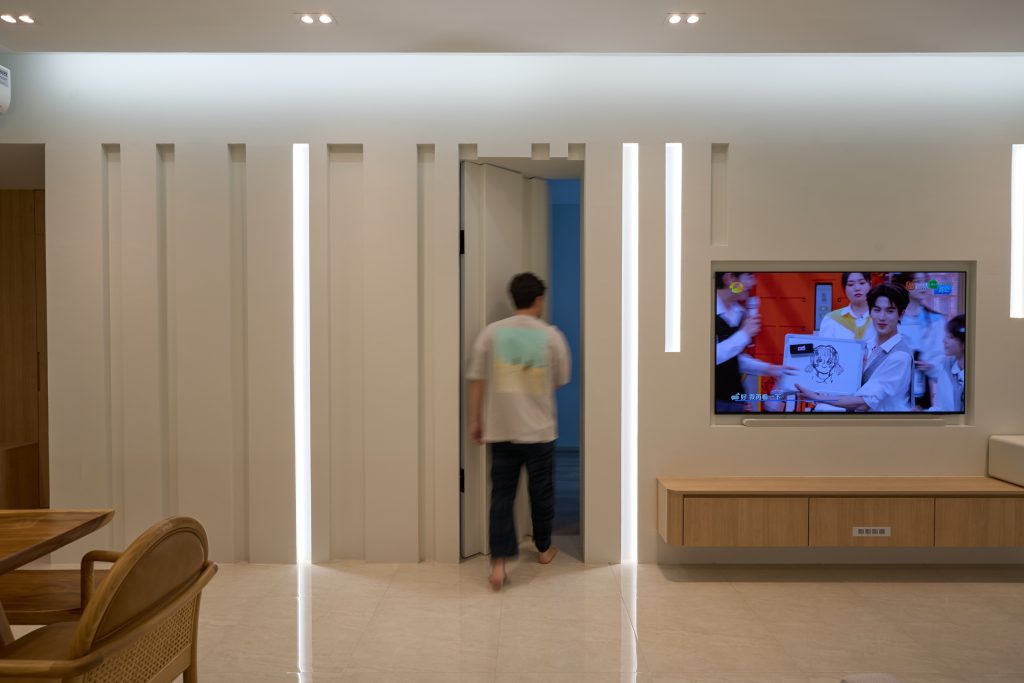
The living room is all about the TV feature wall. Instead of a plain painted wall, slim vertical panels run across its full length, broken up by narrow slots of built-in LED light. The light lines add height and drama at night without the need for extra lamps.
Look closely and you will spot the second hidden door. One section of the panelled wall opens up as a doorway, then closes flush again so the pattern stays unbroken. It keeps the living room looking like one calm, finished space instead of a wall full of openings.
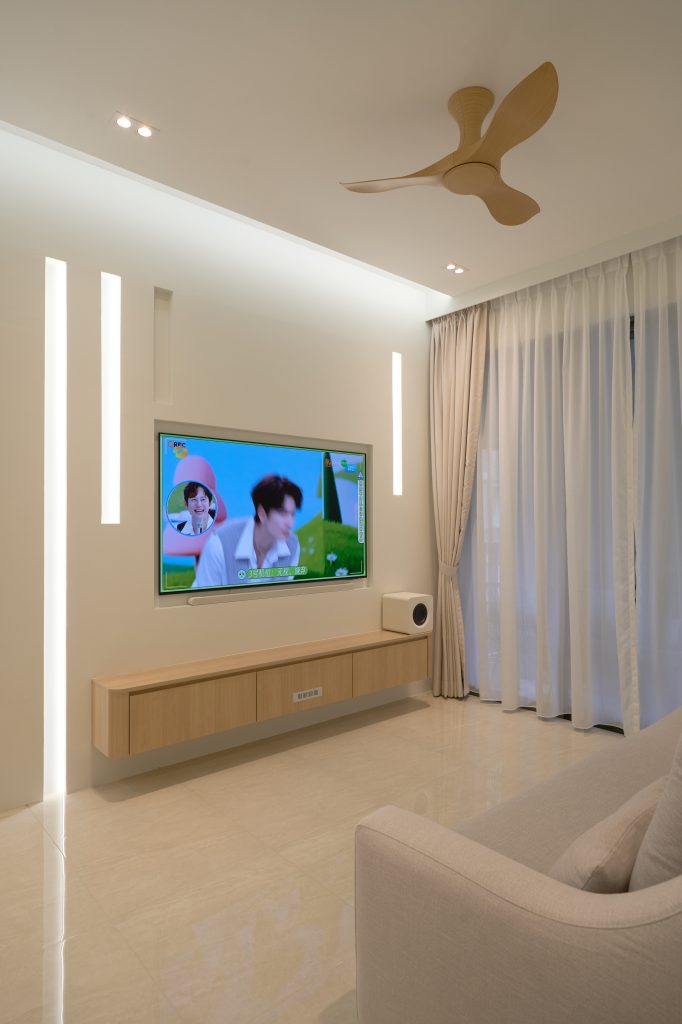
The TV is mounted on the wall, with a floating oak console below. Lifting the console off the floor makes the room feel bigger and makes cleaning easier. A soft grey sofa, sheer curtains layered with heavier drapes, and a wooden ceiling fan finish the space. The fan is a practical choice in Singapore, letting the owners keep air moving on cooler evenings without turning on the air-conditioner.
Dining Area: A Solid Wood Table and a Wall of Colour
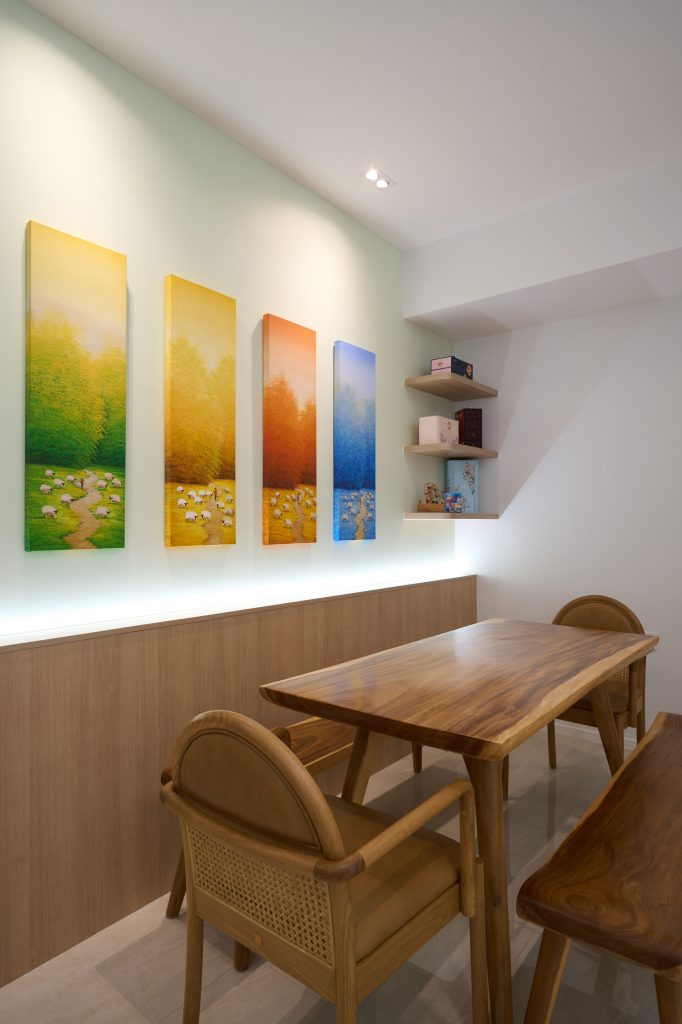
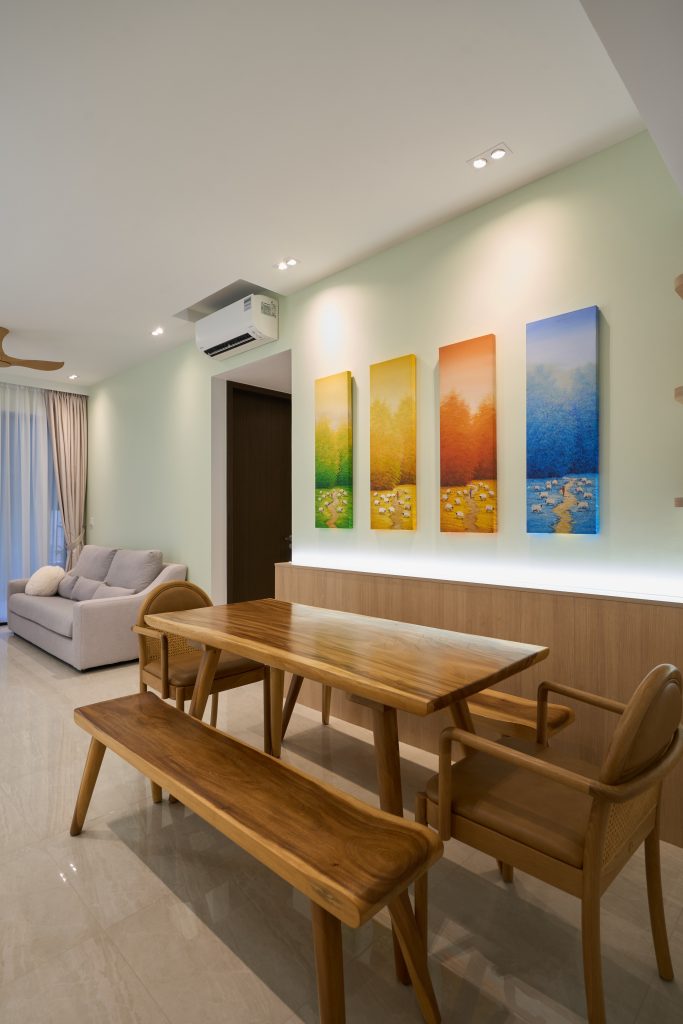
The dining area brings in the home’s biggest burst of personality. A long solid wood dining table, with the natural edge of the timber left in place, sits against a half-height wall panel in matching oak. One side has a simple wooden bench, while the other side uses rattan-backed chairs, a mix that feels relaxed and saves space when the bench is pushed in.
A strip of LED lighting runs along the top of the wall panel, washing the sage green wall above in a soft glow. On that wall hang four tall paintings in green, yellow, orange and blue, like a sunrise moving across a field. Against the quiet palette of the rest of the home, they become the main art piece without feeling loud.
Two small floating shelves in the corner hold a few books and decor items, adding display space without taking up floor area.
Corridor: Keeping It Simple
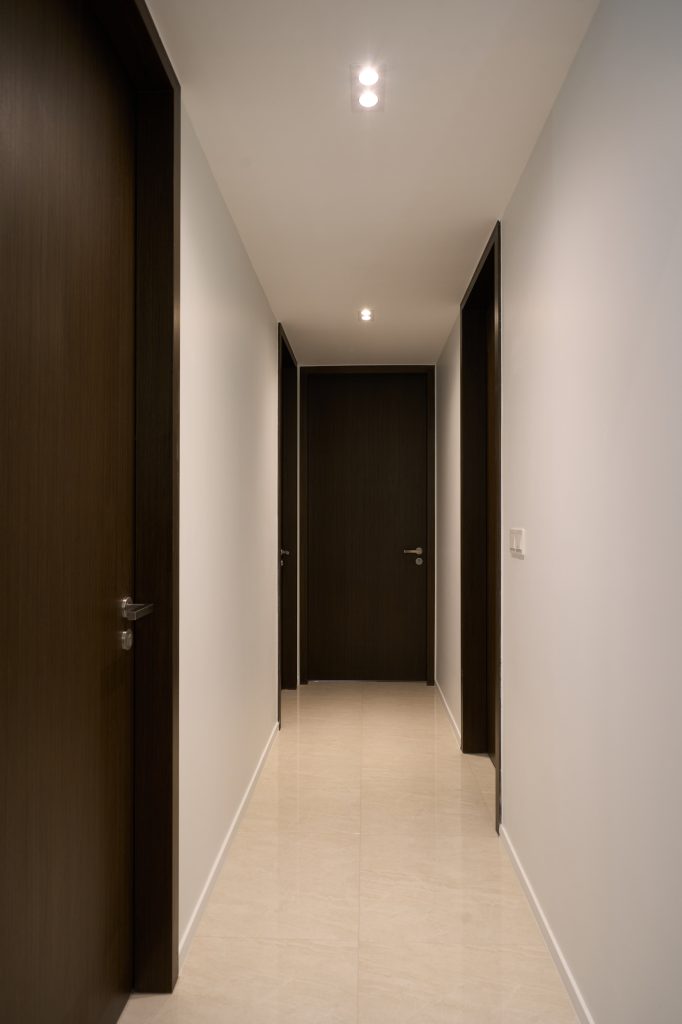
The corridor to the bedrooms is deliberately plain. Dark timber doors contrast with the white walls, and small downlights space out the ceiling. After the detail of the living and dining areas, this simple stretch gives the eye a rest before you step into the private rooms.
Bedroom: Floating Bed and a Built-In Dressing Table
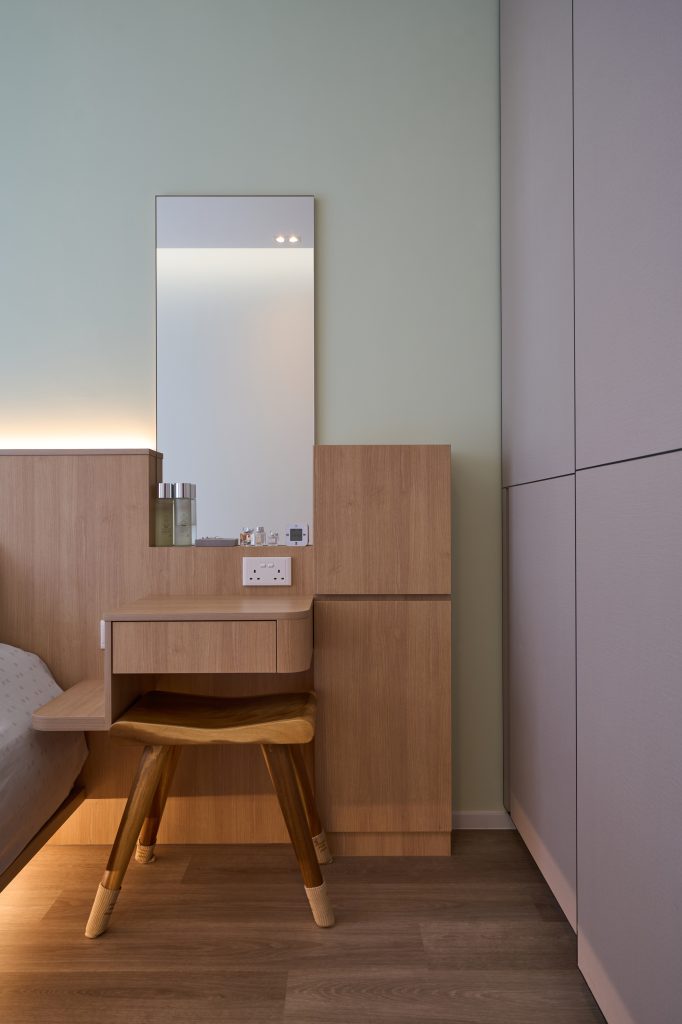
The bedroom carries the sage green wall colour through, paired with warm timber-look flooring. The bed sits on a raised platform with hidden LED strip lighting underneath, so it appears to float. It is a cosy night light and a design feature at the same time.
Behind the bed, an oak headboard panel stretches across the wall and continues into a built-in dressing table with a tall mirror and its own concealed light. Putting the vanity into the same carpentry as the headboard saves floor space and means there is no separate dresser to fit in. Full-height wardrobes on the opposite wall, finished in a soft mauve tone, add a gentle touch of colour while keeping clothes out of sight.
Sheer curtains let daylight in while keeping privacy, which suits condo units that face neighbouring blocks.
Study Room: A Work-From-Home Space for Two
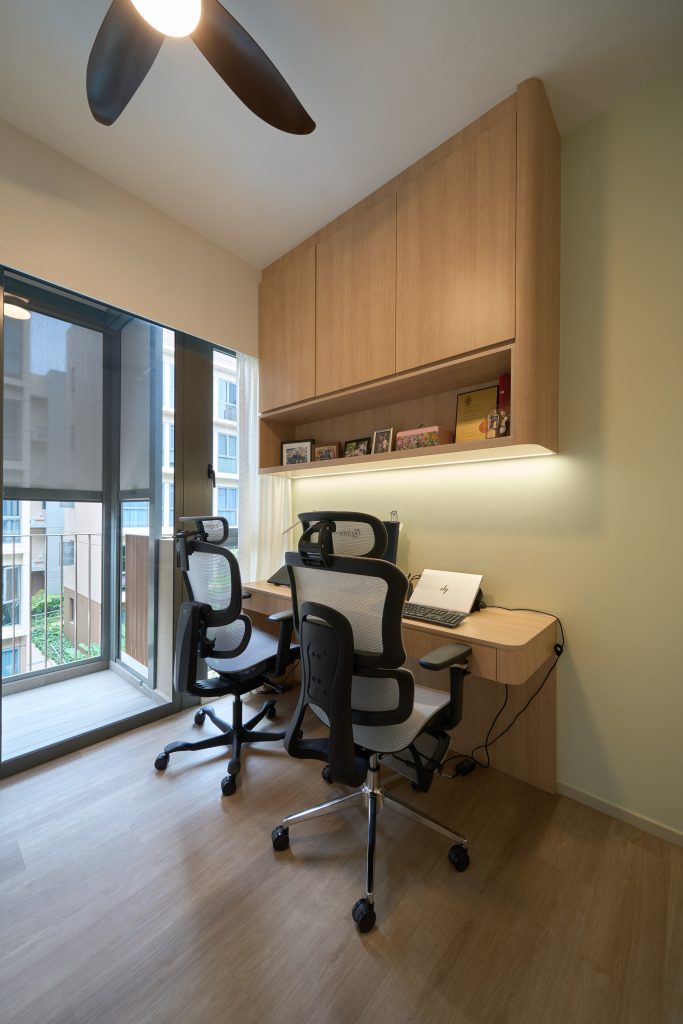
One of the smaller bedrooms has been turned into a study for two people. A long built-in desk runs along the wall, with enough room for two ergonomic office chairs side by side. Above it, oak overhead cabinets keep files and supplies tidy, with an open shelf and under-cabinet lighting to light up the desk.
The desk sits next to the full-height window, so both users get natural light during the day. A ceiling fan keeps the room comfortable, and the sage green walls make it a calmer place to work than a plain white box. For couples who both work from home, it is a good example of how a spare bedroom can earn its keep.
Lessons for Your Own Condo Interior Design
- Hide doors that do not need to be seen. Concealed doors in feature walls or cabinet runs keep small spaces looking clean and calm.
- Stick to one main wood tone. Using the same oak finish everywhere stops a compact home from feeling cluttered.
- Take storage to the ceiling. Full-height cabinets give more space and leave no dusty gaps on top.
- Lift furniture off the floor. Floating TV consoles and platform beds make rooms look bigger and are easier to clean.
- Use lighting as a design feature. LED slots, coves and under-bed strips add mood without extra lamps.
Planning a Condo Renovation?
Every condo comes with its own layout and storage puzzles. Interior Diary has completed more than 2,000 renovation projects across HDB, condo and landed homes, and is CaseTrust Silver accredited with a no hidden fees policy.
Find out more about our condo renovation services in Singapore, read what past clients say in our home renovation reviews, or book a free consultation to talk through your plans with a designer.
Frequently Asked Questions
Can you add a hidden door during a condo renovation?
Yes. A concealed door is usually built into carpentry or a panelled feature wall, so it sits flush with the panels around it. In this Canberra Drive condo, one hidden door sits inside the entrance cabinets and another inside the living room feature wall.
How do I make a small condo feel bigger?
Keep the colour palette light, use one main wood tone, take storage up to the ceiling and lift furniture like TV consoles and beds off the floor. Hiding doors and clutter behind flush panels also helps a room feel larger and calmer.
Is a ceiling fan worth installing in a Singapore condo?
For most homes, yes. A ceiling fan keeps air moving on cooler days and nights, so you can use the air-conditioner less. It also helps cool air spread more evenly when the air-conditioner is on.
Can a spare bedroom work as a home office for two?
It can, as long as the desk is long enough for two chairs side by side. A built-in desk along one wall, with overhead cabinets for storage and the desk placed near the window for daylight, makes the best use of a small bedroom.