
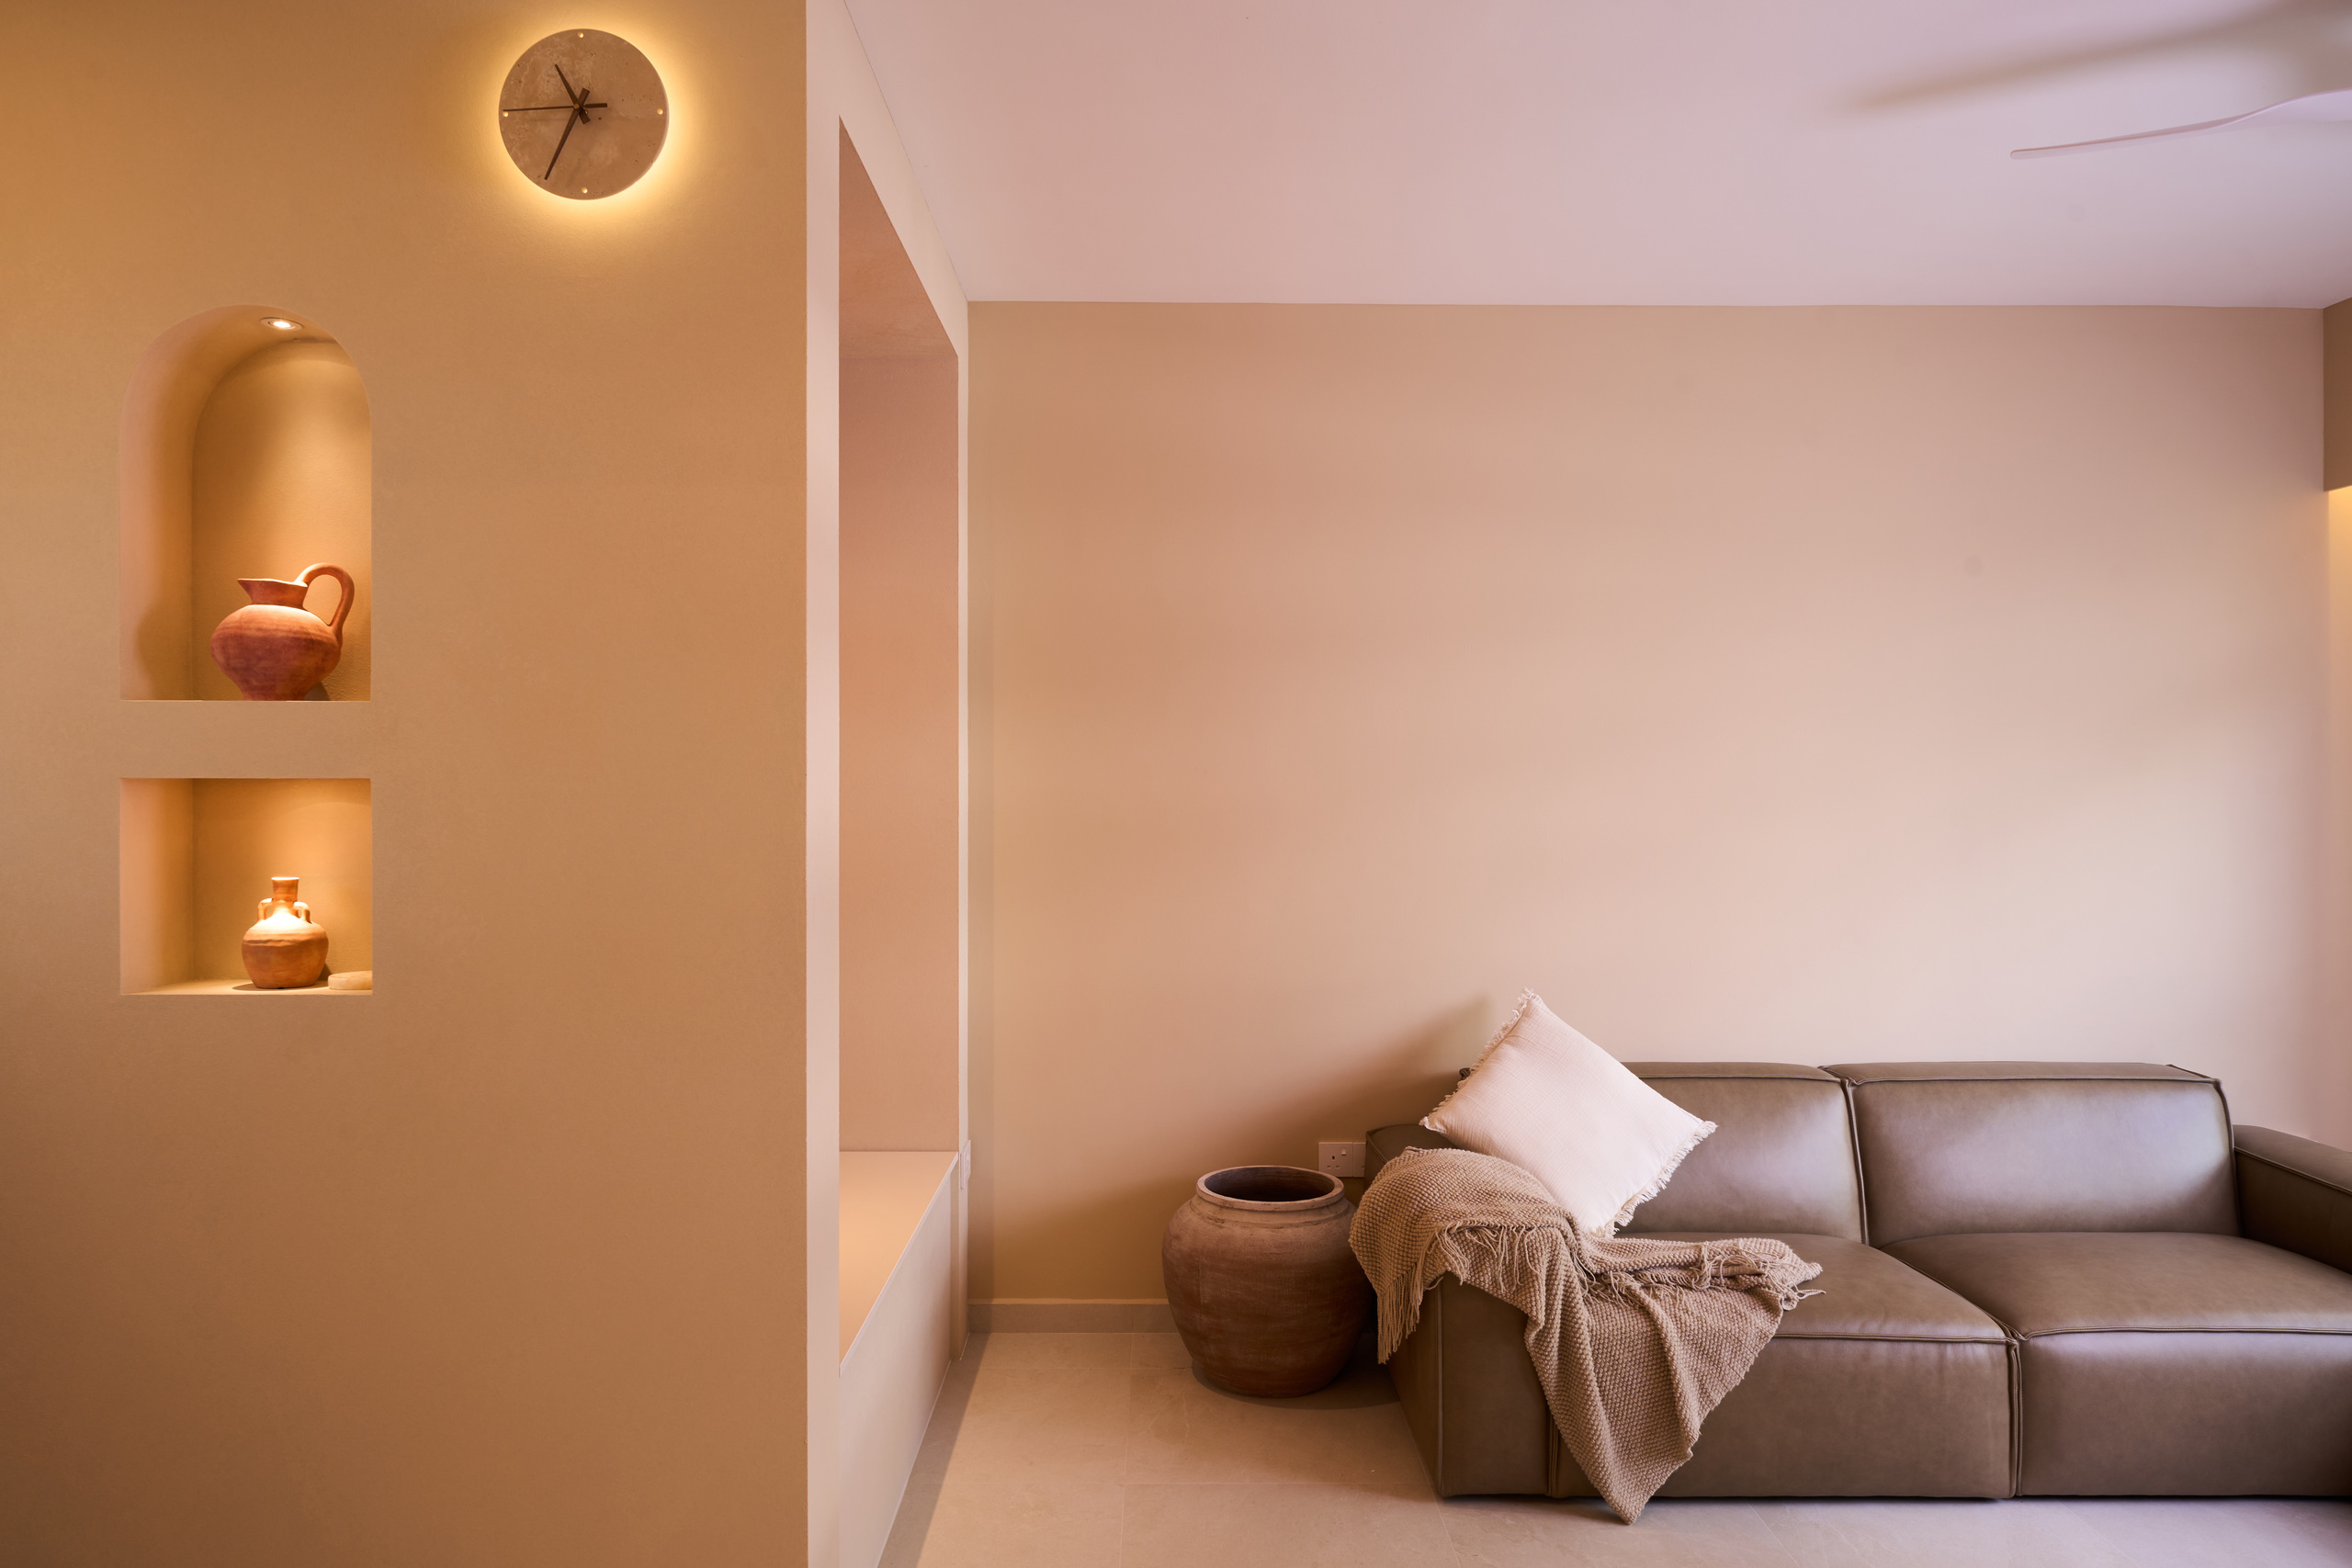
HDB Interior Design in Singapore: Cream Terracotta Home Tour
TL;DR: This HDB flat at 132B Canberra pairs soft cream walls with bold terracotta accents to create a warm, calm home. Highlights include a built-in bench nook framed in terracotta, lit arched niches in the living room, an open kitchen with a breakfast counter and terracotta finger tile backsplash, a barn-style sliding door, a full-height terracotta wardrobe and bathrooms with earthy clay-toned tiles.
White walls and grey floors are the safe choice for many HDB flats in Singapore. This renovation at 132B Canberra goes the other way. It wraps the whole home in warm cream, then adds deep terracotta in just the right places, so every room feels cosy without feeling crowded.
Here is a room by room look at the HDB interior design choices behind it, and how you can use colour the same way in your own flat. You can also view the full photo gallery of this project.
The Common Thread: Cream Walls, Terracotta Accents
The whole flat follows one simple colour plan. Walls, ceilings and floors stay in soft cream and beige tones, giving a calm base. Terracotta, a warm burnt orange taken from clay, is then used for a few strong moments: a feature wall, a wardrobe, a shoe cabinet, a backsplash and the bathroom tiles.
Because the accent colour shows up in every room, the home feels joined up from the front door to the bedroom. And because it is used in blocks rather than everywhere, it never becomes too much. Clay pots, woven lighting and warm-toned wood furniture finish the earthy look.
If you like this style, our guide to terracotta minimalism explains how to use it in a Singapore home.
Entrance and Bench Nook: A Warm Welcome
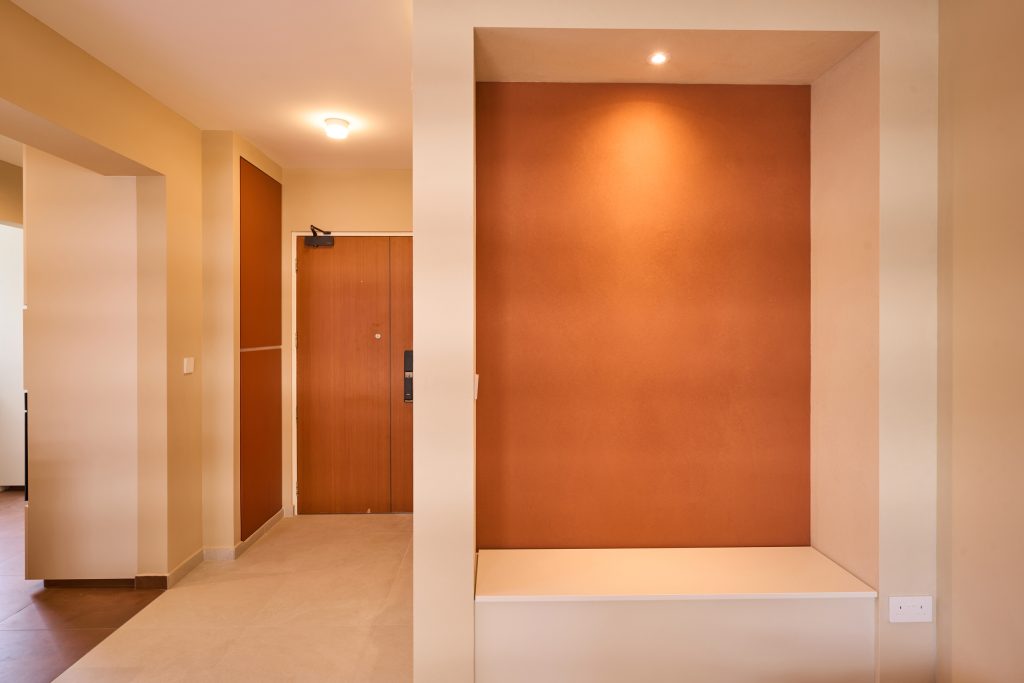
The welcome starts at the main door. A timber-look door with a digital lock sits beside a tall, slim terracotta shoe cabinet, giving the entrance a bold first splash of colour while keeping shoes out of sight.
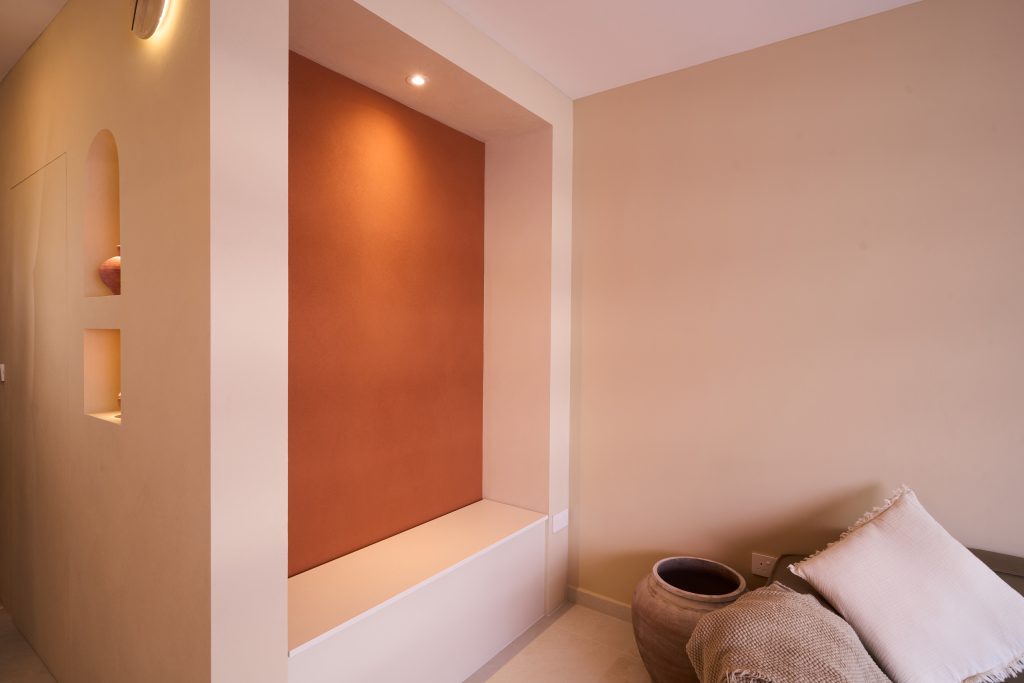
Just inside, a built-in bench nook is framed into the wall between the entrance and the living room. A terracotta back panel, a soft spotlight above and a simple cream seat turn it into a feature in its own right. It is a handy spot to sit and put on shoes, drop a bag or simply perch for a chat. Built-in seating like this gives a small flat extra function without adding a single piece of loose furniture.
Living Room: Arched Niches and a Terracotta TV Wall
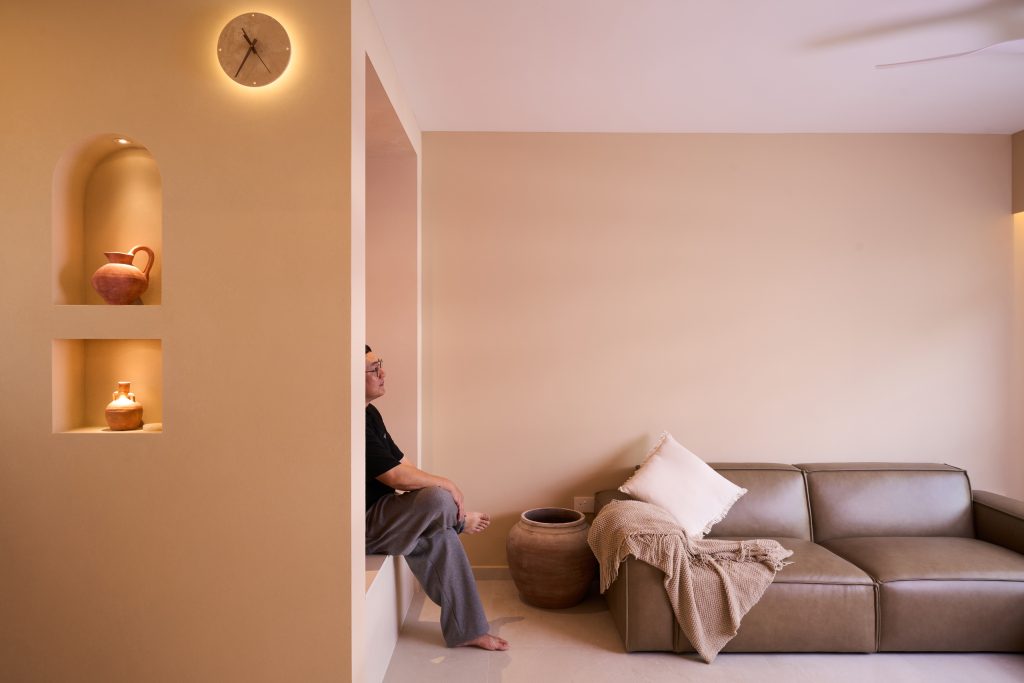
The living room shows how much character a few built-in details can add. A short partition wall separates the living area from the entrance, and instead of leaving it plain, the design team carved two lit niches into it. The upper niche has a soft arched top, and both hold small clay pots. A round wall clock above completes the display. It is decoration that takes up no floor space at all.
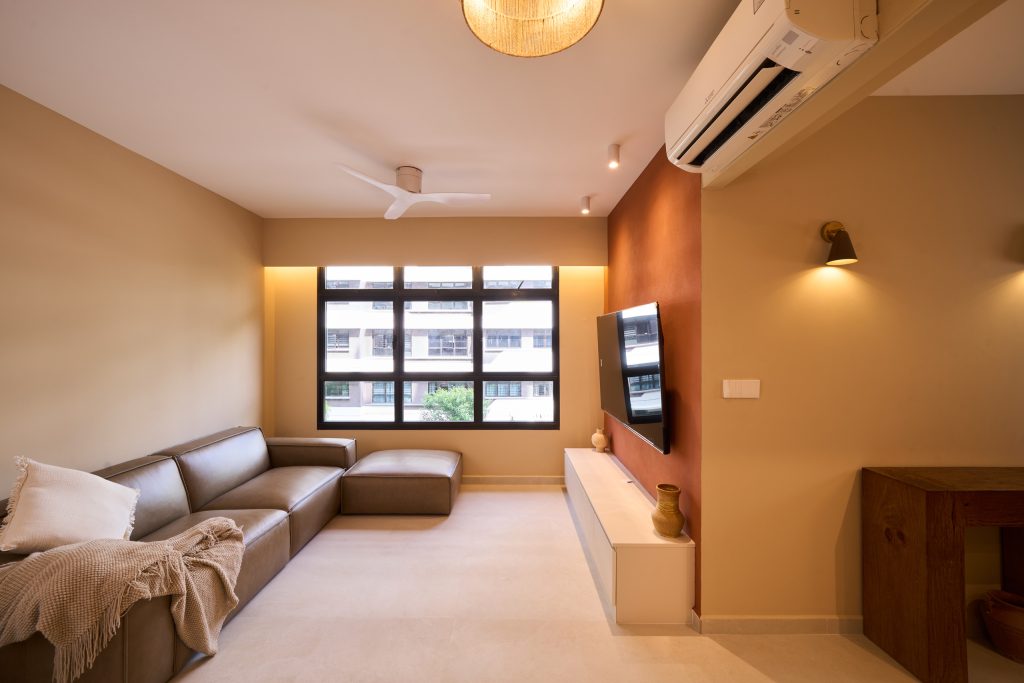
Across the room, the TV is mounted on a terracotta feature wall, which instantly draws the eye and frames the screen. A long, low white console below keeps the look clean and gives plenty of hidden storage.
A deep taupe leather sectional sofa, a woven rattan pendant light and a white ceiling fan complete the space. Hidden cove lighting around the window adds a warm glow at night, while brass wall lamps give softer light than ceiling lights alone. The cream floor tiles and textured cream walls keep the room bright, even with the bold accents.
Kitchen and Breakfast Counter: Open, Bright and Practical
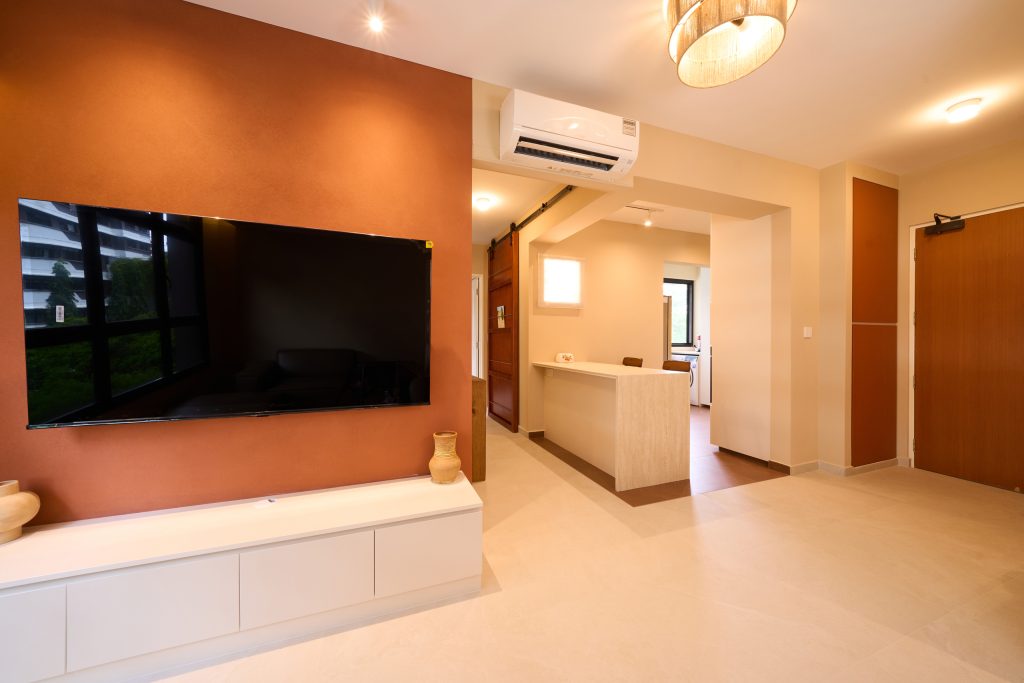
The kitchen has been opened up to the living area, making the home feel much bigger. A breakfast counter in a light travertine-look finish forms the dining spot, with two wooden bar stools tucked underneath. For a small household, this replaces a full dining table and frees up valuable floor space.
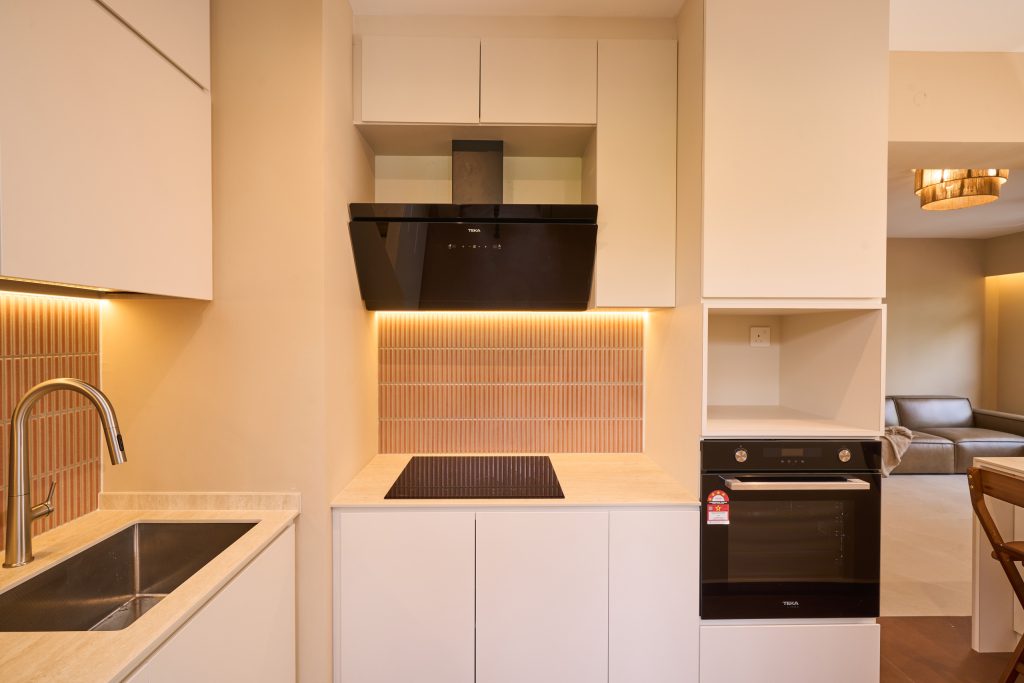
The kitchen itself keeps to flat white cabinets with no visible handles, so the space looks calm and uncluttered. The star is the backsplash: slim terracotta-pink finger tiles, lit from above by hidden LED strips that make the tiles glow. A sleek black angled cooker hood, an induction hob, a built-in oven and a deep stainless steel sink with a pull-out tap make the space as practical as it is pretty. A small open slot between the tall cabinets gives a home for the microwave or a coffee machine.
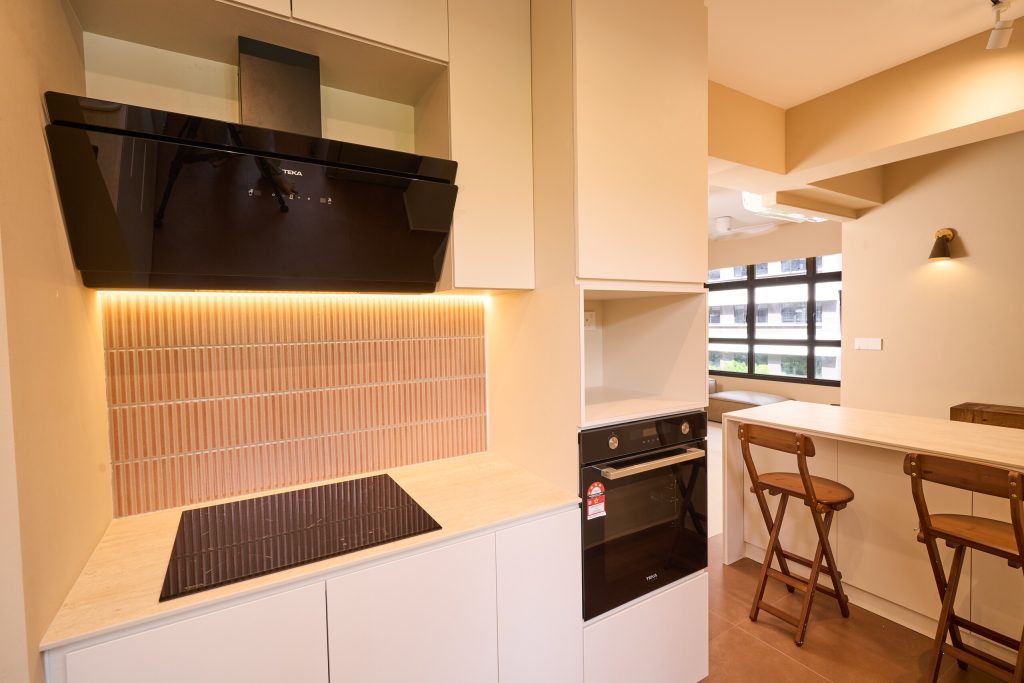
Warm wood-look floor tiles run through the kitchen area, gently marking it as a separate zone from the cream-tiled living room.
Corridor and Barn Door: Saving Space in Style
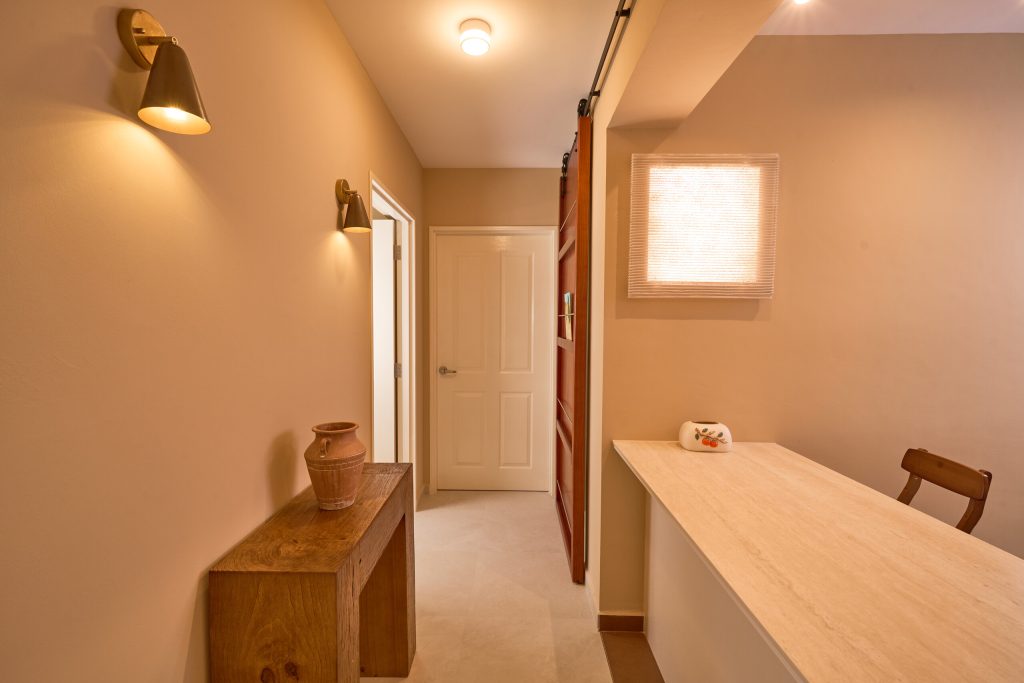
A barn-style sliding door in rich timber closes off one of the rooms beside the breakfast counter. Unlike a regular swing door, it slides along a rail on the wall, so it needs no space to open. This is a smart move in a tight HDB layout, where swing doors often eat into usable floor space. A small window with a pleated blind lets light pass between the room and the common area.
Along the corridor, a solid wood console with a clay vase and a pair of brass wall lamps turn a simple walkway into a softly lit gallery.
Bedroom: A Full-Height Terracotta Wardrobe
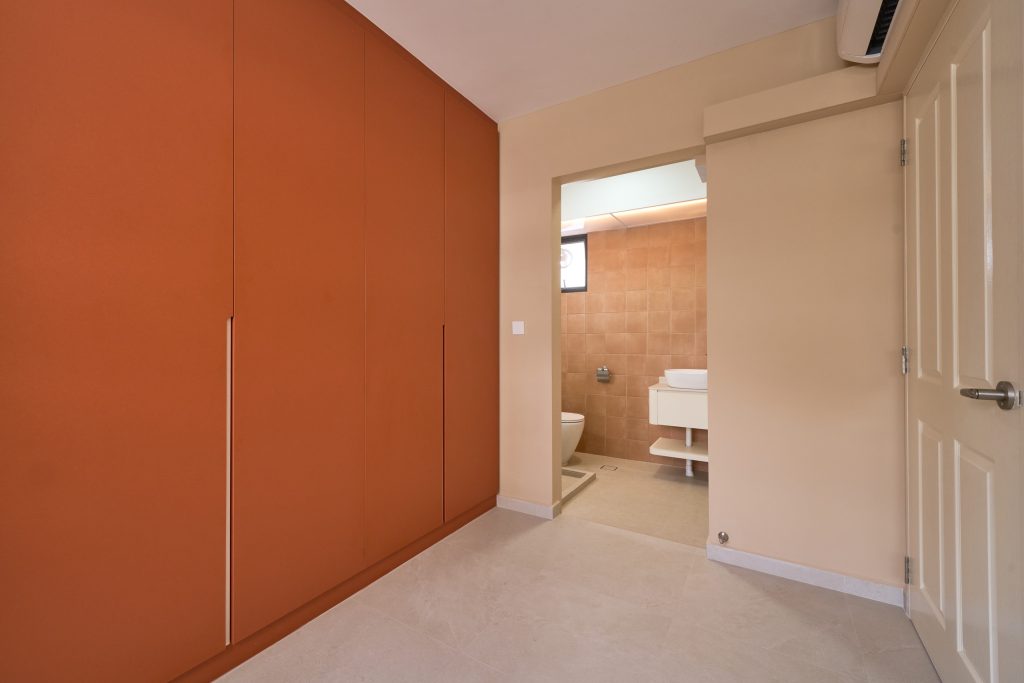
In the bedroom, the terracotta accent takes the form of a full-height wardrobe that runs the length of the wall. Its flat doors and slim vertical handles keep the look modern, while the bold colour makes the wardrobe the room’s main feature. Against cream walls and pale flooring, the effect is cosy rather than heavy.
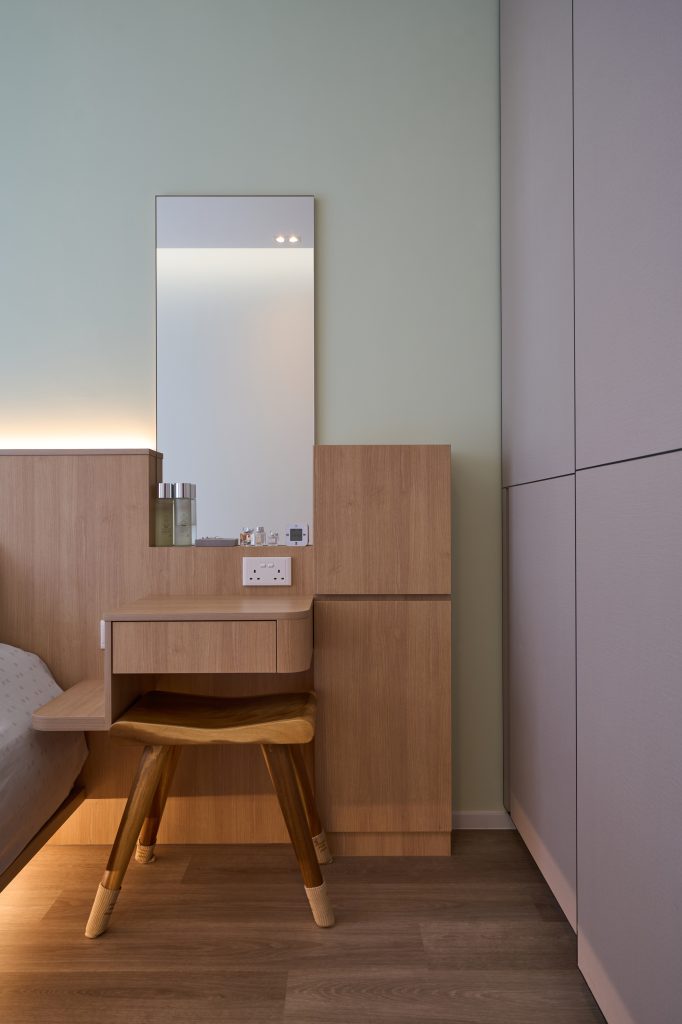
Taking the wardrobe all the way to the ceiling gives more storage and leaves no dusty gap on top. An attached bathroom sits just beyond the bedroom door, making daily routines easy.
Bathrooms: Clay-Toned Tiles and Calm Neutrals
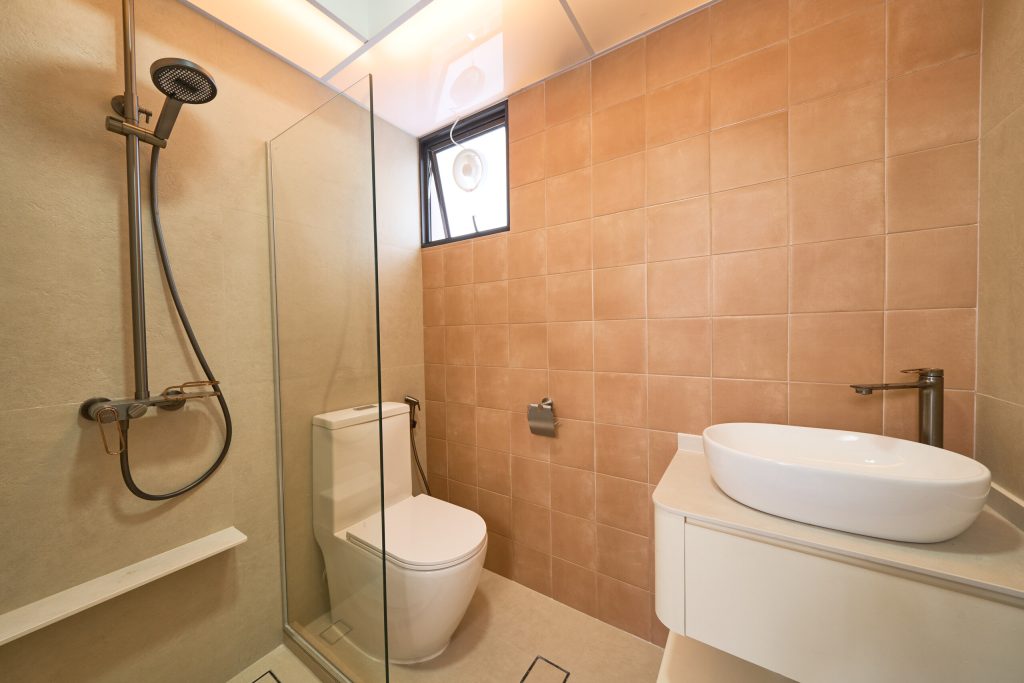
Both bathrooms carry the earthy theme into the wet areas. A feature wall of square terracotta tiles sits against beige wall tiles, with matching light floor tiles and cove lighting along the ceiling.
The bathroom attached to the bedroom has a glass shower screen, a rain shower, a floating white vanity with a vessel basin and a long built-in ledge in the shower for toiletries. Gunmetal fittings add a modern touch against the warm tiles.
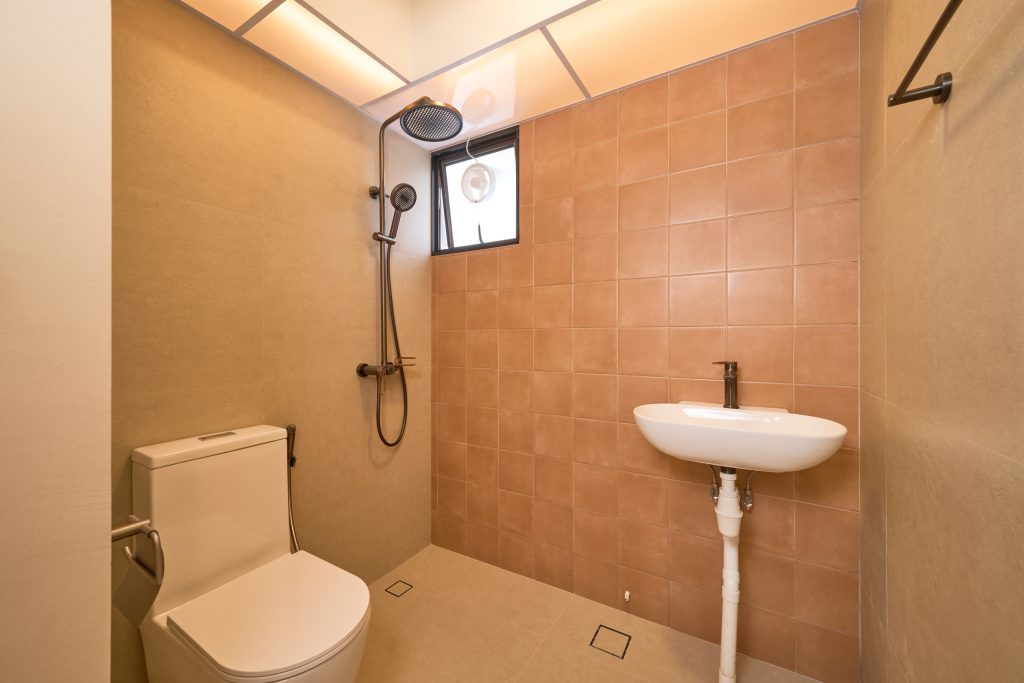
The common bathroom keeps things simpler, with a wall-mounted basin and a rain shower set beside the toilet.
Lessons for Your Own HDB Interior Design
- Pick one accent colour and repeat it. Terracotta appears in every room, which ties the whole flat together.
- Use colour in blocks. A single feature wall, wardrobe or backsplash has more impact than colour spread thinly everywhere.
- Build in seating and display. Bench nooks and wall niches add function and charm without taking up floor space.
- Swap swing doors for sliding ones. A barn door frees up space in tight layouts.
- Choose a breakfast counter for small households. It doubles as dining space and opens up the kitchen.
Planning an HDB Renovation?
Every HDB flat has its own layout and challenges. Interior Diary is an HDB-licensed renovation contractor and CaseTrust Silver accredited, with more than 2,000 projects completed and a no hidden fees policy.
Find out more about our HDB renovation services in Singapore, read what past clients say in our home renovation reviews, or book a free consultation to talk through your plans with a designer.
Frequently Asked Questions
Yes, as long as it is used as an accent. Keep walls, ceilings and floors in light cream or beige, then add terracotta to one or two features per room, such as a TV wall, a wardrobe or a backsplash. This keeps the flat bright while adding warmth.
Cream, beige and warm white make the best base. Natural wood, rattan, clay and brass all pair well with it, while black accents such as a cooker hood or window frames add contrast.
It depends on whether the wall is structural. Some HDB kitchen walls can be removed with a permit, while others cannot be touched. Your renovation contractor should check the floor plan and apply for HDB approval before any hacking work.
Yes. Barn doors slide along a wall-mounted rail, so they save the floor space a swing door needs. They work best where there is enough plain wall beside the doorway for the door to slide open.