
Landed House Design Singapore: Tai Hwan Heights Home Tour
TL;DR: This Tai Hwan Heights landed home uses warm timber ceilings, timber-framed glass doors and lush garden views to give every room a relaxed, resort feel. Highlights include arched cane cabinets in the living room, a live-edge dining table facing the garden, a galley kitchen with arched glass cabinets, a herringbone timber ceiling in the master bedroom, bold feature tiles in the bathrooms and a plunge pool with a mosaic water wall.
Landed homes in Singapore give owners something most HDB flats and condos cannot: room to play with ceilings, gardens and how the house flows from inside to out. This renovation at Tai Hwan Heights makes full use of that freedom. The result is a warm, timber-rich home that feels like a quiet tropical retreat, with greenery in view from almost every room.
Here is a room by room look at the landed house design choices behind it, and what other homeowners can take from them. You can also view the full photo gallery of this project.
The Common Thread: Timber, Glass and Greenery
Three ideas tie the whole house together. Warm timber runs overhead, as cladding or exposed beams, which draws the eye up and gives each room a crafted feel. Timber-framed glass doors and windows open almost every space to the outdoors. And the tropical planting outside is treated as decoration for the inside, so the house never feels boxed in. With these in place, each room can take on its own character without the home feeling disjointed.
Living Room: Arches, Timber Beams and a Proper Sound Setup
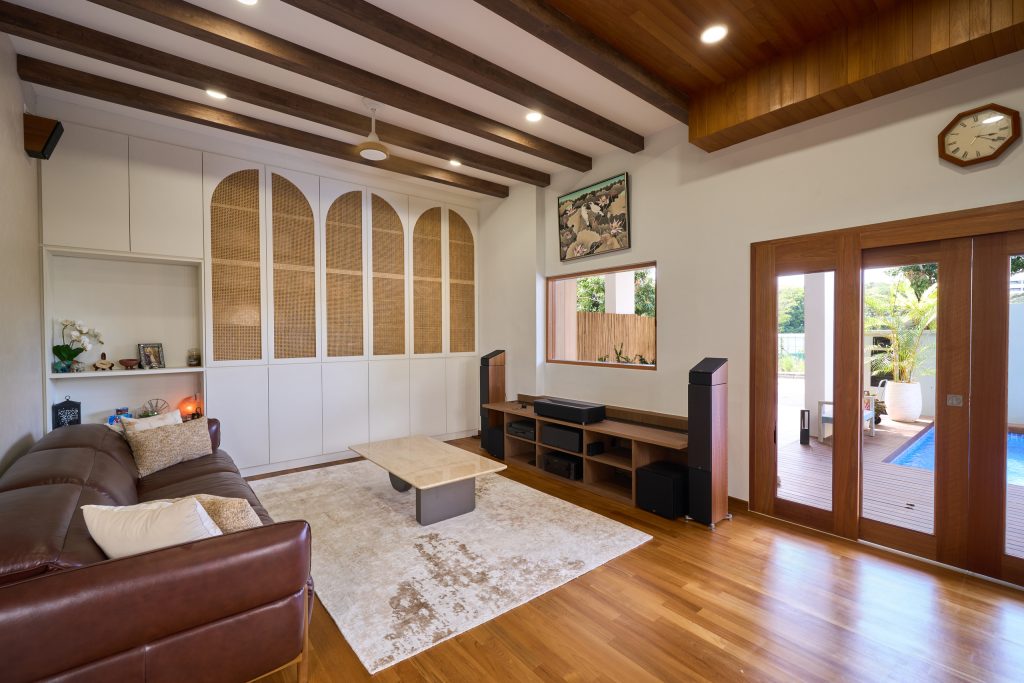
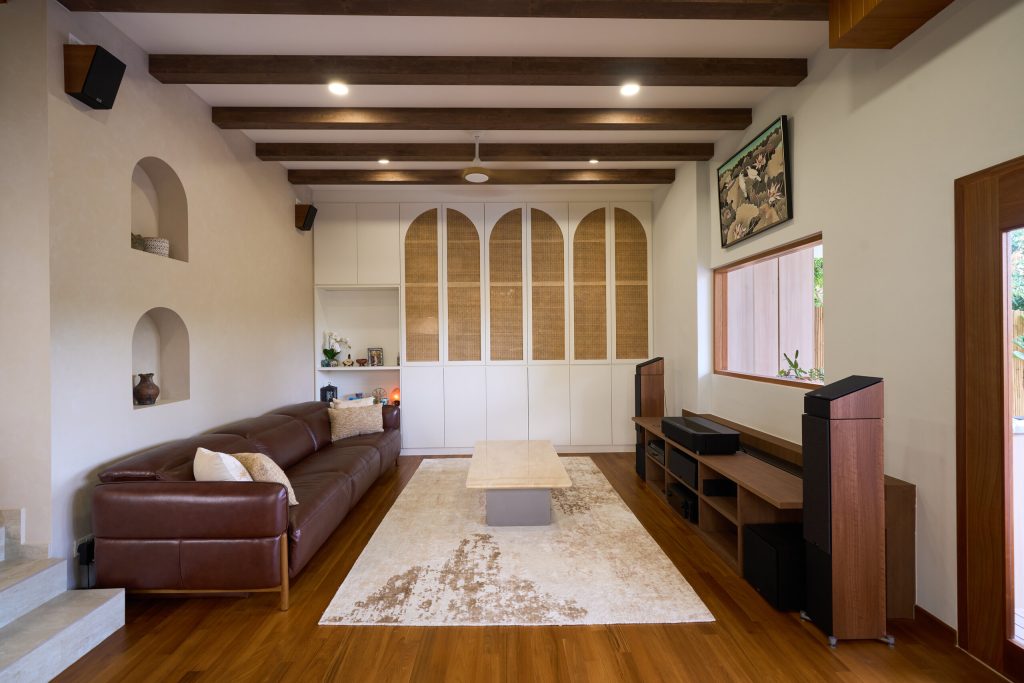
The living room is built for comfort and sound. A deep brown leather sofa faces a low timber console holding a full hi-fi setup, with tall floor-standing speakers on either side. This is a space made for movies and music, not just for show.
The standout feature is the full-height storage wall. The lower half has plain white doors for everyday clutter, while the upper section uses arched cane panels. The arches soften the long wall, and the woven cane lets the cabinets breathe, which helps in Singapore’s humid weather. Two arched niches on the opposite wall repeat the same curve and hold small decor pieces.
Overhead, dark timber beams run across a white ceiling, adding rhythm without making the room feel heavy. A stone-topped coffee table and a soft, distressed rug balance the darker wood and leather. Timber-framed French doors lead straight out to the pool deck, so the room spills outdoors whenever they are open.
Dining Area: A Live-Edge Table Beside the Garden
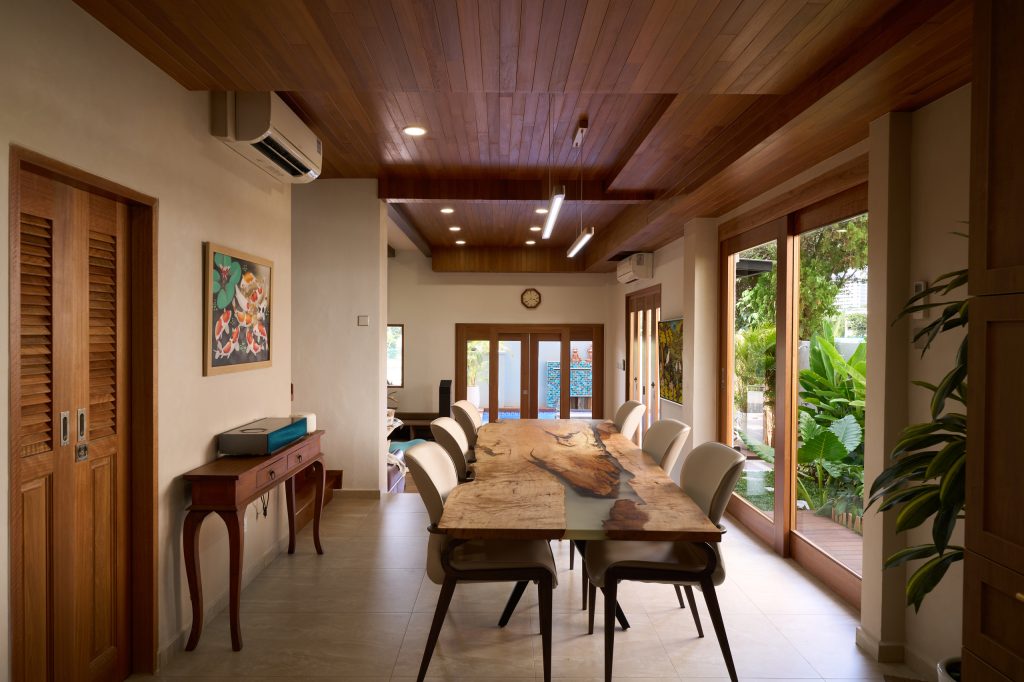
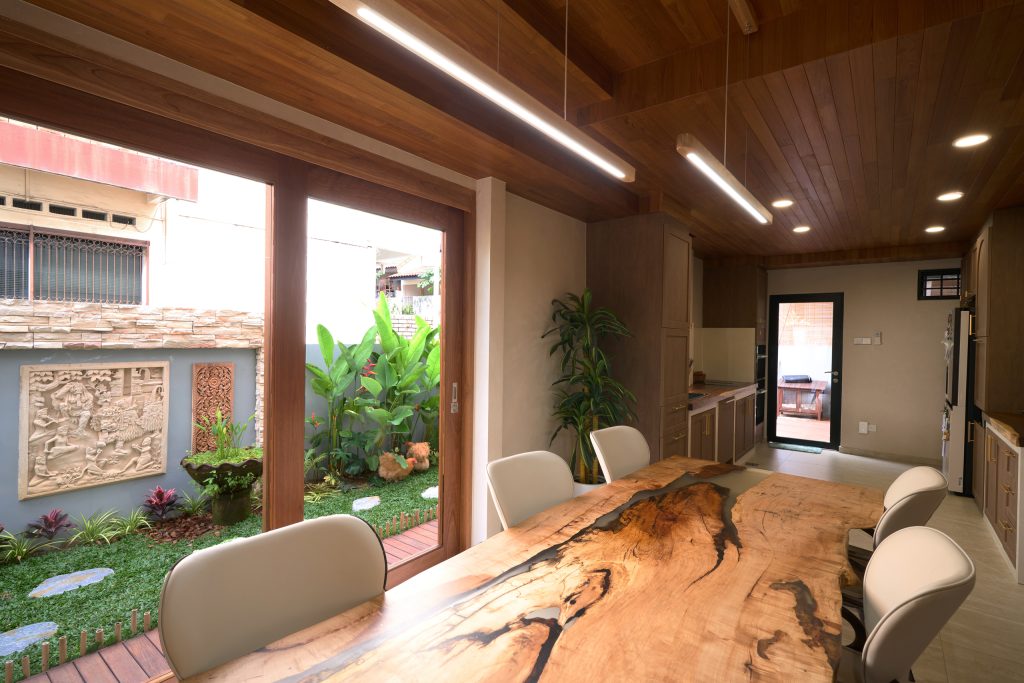
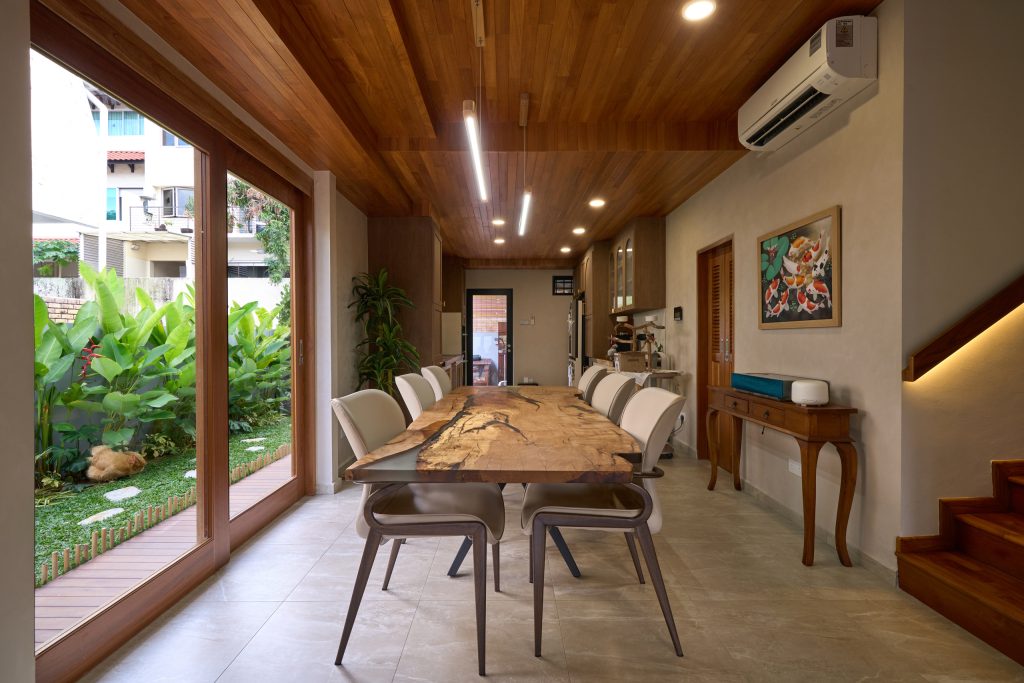
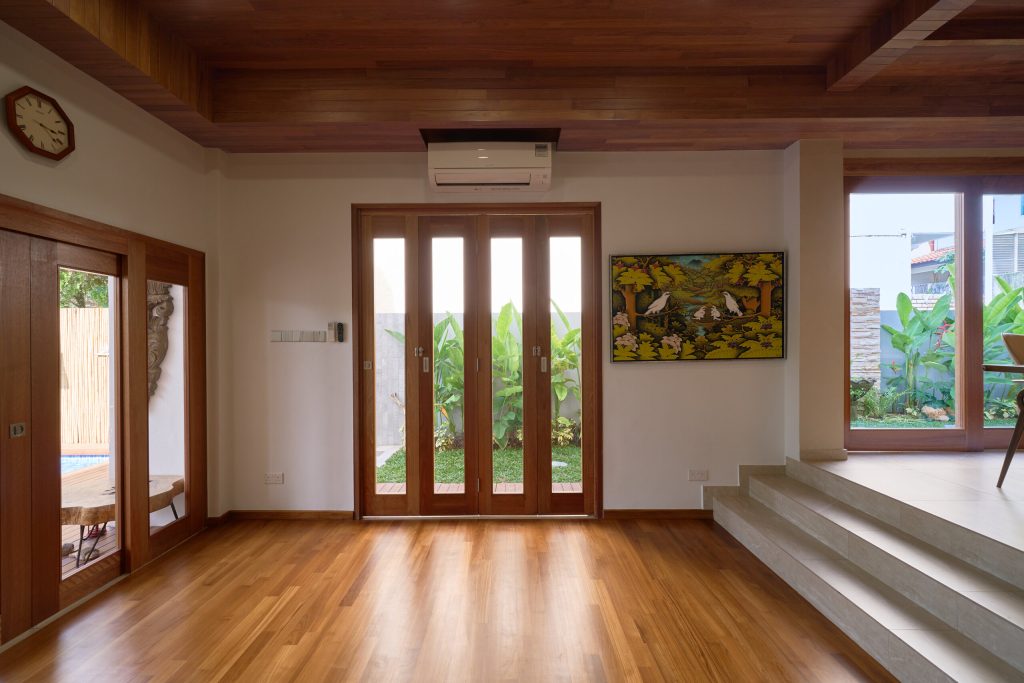
In the dining area the ceiling changes to full timber cladding, which marks it as its own zone without the need for walls. The centrepiece is a long live-edge wood table with dark resin lines running through the grain. No two slabs are alike, so the table doubles as the room’s art piece.
Cream upholstered chairs keep the look light, and two slim linear pendant lights hang above the table, matching its long shape while lighting the meal.
The real luxury here is the view. A wall of floor-to-ceiling, timber-framed glass looks onto the side garden, with stepping stones, lush planting and carved panels on the boundary wall. Meals feel like they take place outdoors, but with air-conditioning. Light-toned floor tiles keep this busy zone bright and easy to clean.
Kitchen: A Galley Layout with Arched Glass Cabinets
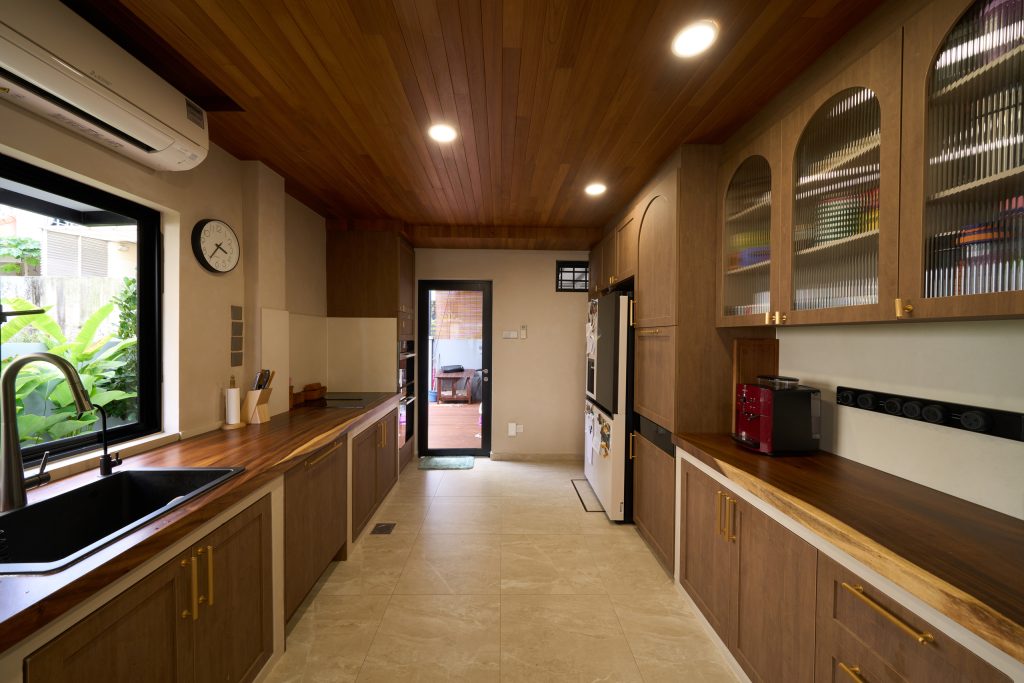
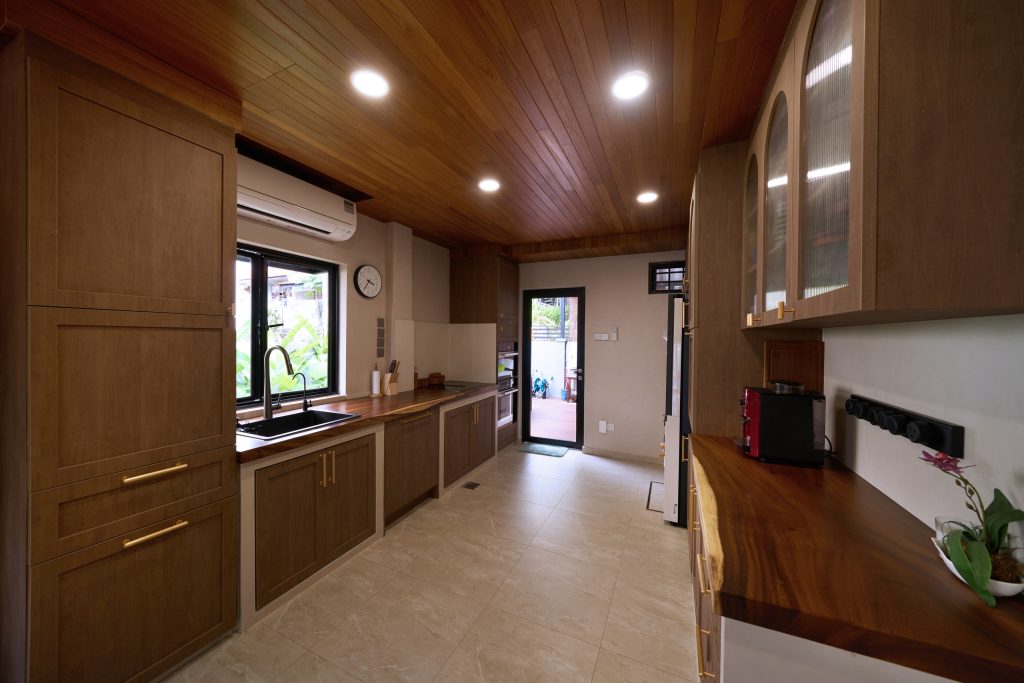
The kitchen runs in a long galley layout, which suits the narrow footprint common in Singapore terrace and semi-detached homes. Everything sits within a few steps: the sink under the window, the cooking zone, the built-in oven and the fridge along the opposite wall. A door at the far end leads outside, keeping deliveries and rubbish away from the main living areas.
The cabinets are shaker-style timber with slim brass handles, a classic look that ties back to the timber ceiling. The upper cabinets are the highlight: tall arched doors with ribbed glass, echoing the arches in the living room. The ribbed glass hints at what sits inside without putting every plate on display.
Practical touches stand out too. A power track along the backsplash lets the owners plug in appliances wherever they need them, and a black sink hides stains and water marks better than a light one. Timber countertops add warmth, while the light floor tiles keep the narrow space bright.
Staircase and Landing: Small Details, Big Effect
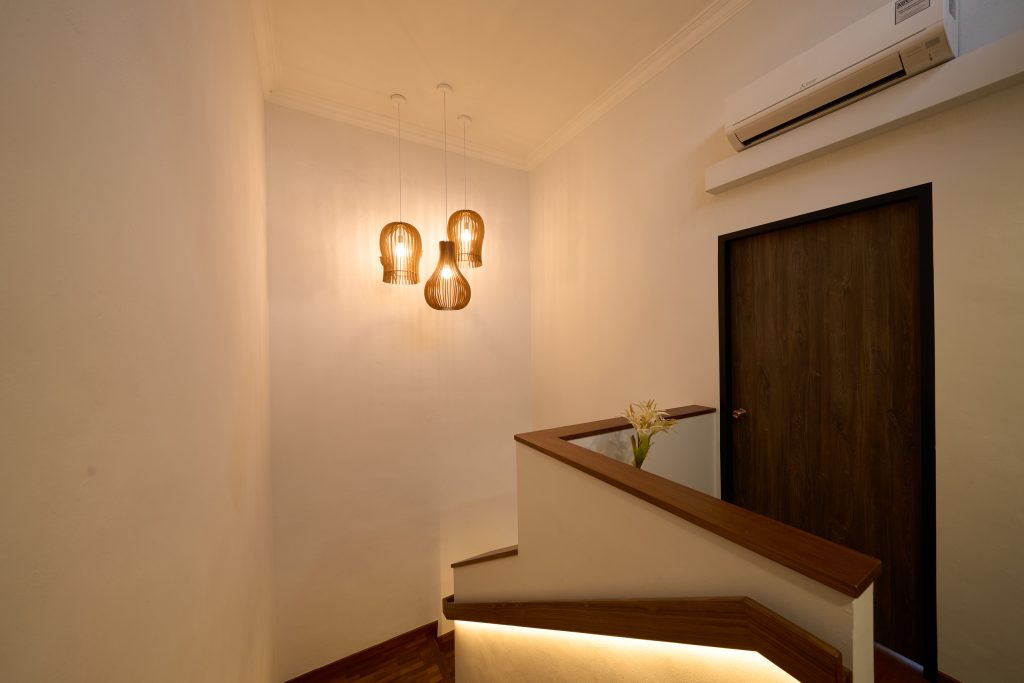
The staircase could easily have been an afterthought. Instead, a hidden LED strip runs under the timber handrail, lighting the way at night. Above the landing, a cluster of three woven pendant lights hangs at different heights, filling the tall space and drawing the eye upward. It is a simple move that makes the walk between floors feel special.
Master Bedroom: Herringbone Ceiling and Louvred Wardrobes
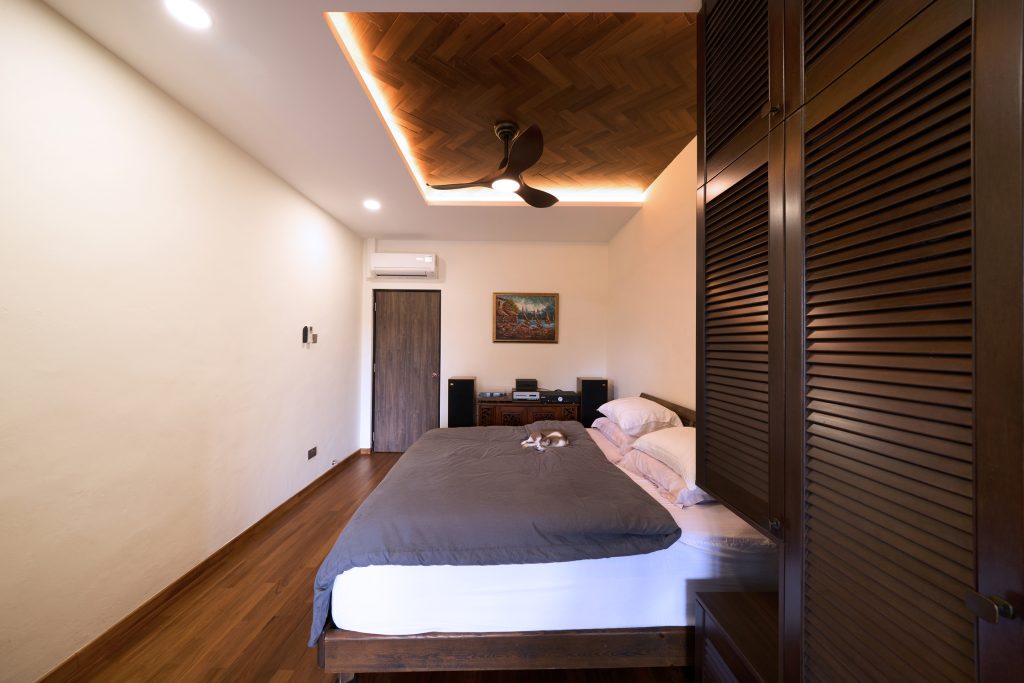
Upstairs, the master bedroom takes a calmer, hotel-like approach. The ceiling is the first thing you notice: a recessed panel of herringbone timber, framed by a cove with warm hidden lighting. It adds texture above the bed without crowding the walls. A ceiling fan keeps air moving on cooler nights when the air-conditioner can stay off.
Full-height wardrobes with louvred timber doors line one side of the room. The louvres look relaxed and tropical, and they let air flow into the wardrobe, which helps keep clothes fresh in humid weather. Timber flooring, plain white walls and a simple bed frame keep the room quiet and restful.
Family Lounge and Balcony: Living Under the Roof Beams
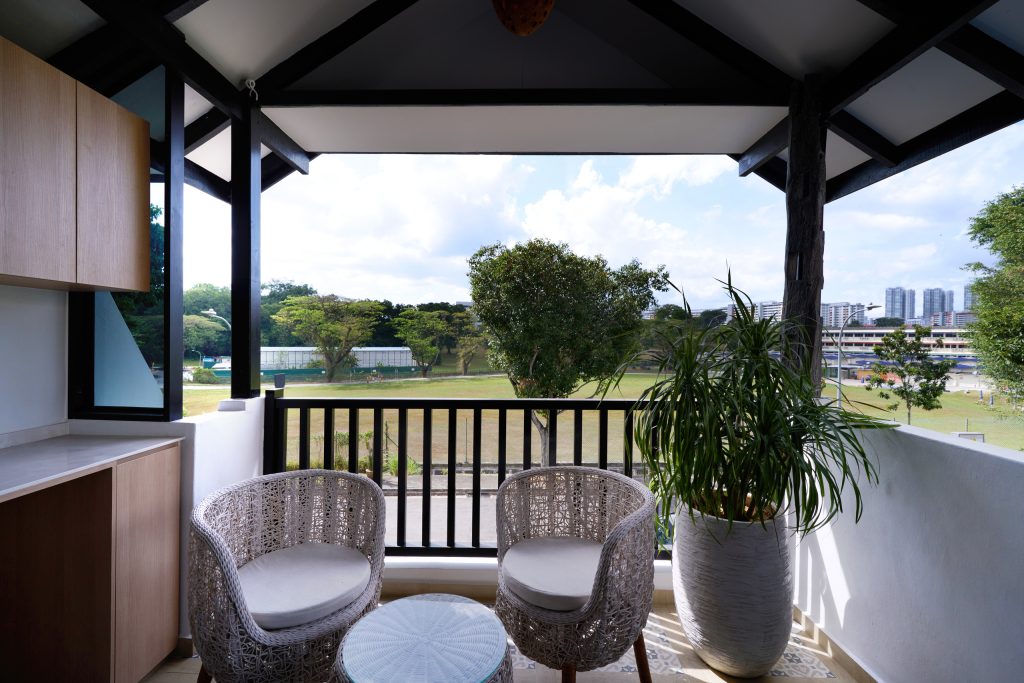
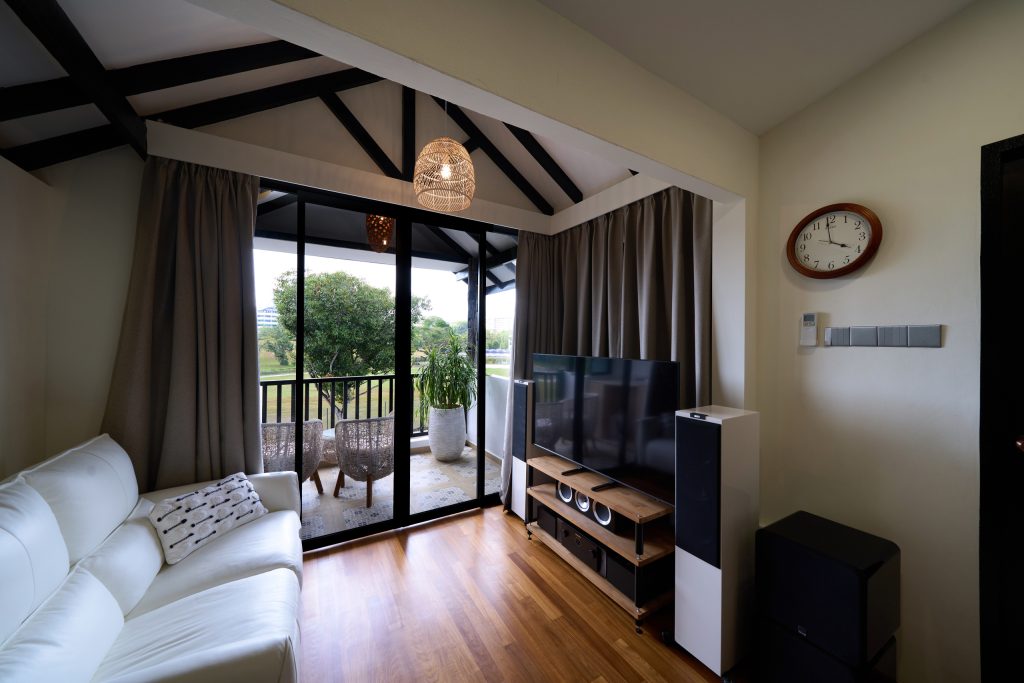
Under the pitched roof, dark timber rafters are left on show against a white ceiling. Exposed roof structure is one of the joys of landed living, and here it becomes the hero of the space.
The room works as a second, more casual lounge, with a white leather sofa, a TV, another pair of tall speakers and a woven rattan pendant. Sliding glass doors open to a covered balcony with rattan lounge chairs, a small built-in counter and wide views of trees and open green space. It is the kind of spot made for morning coffee.
Bathrooms: Bold Tiles on a Calm Base
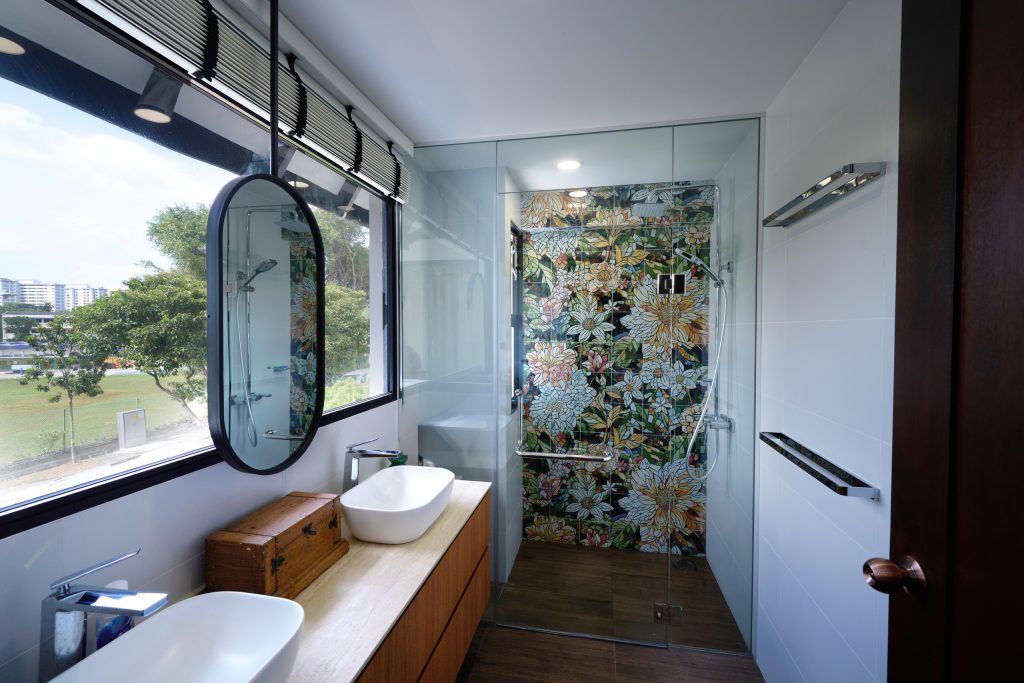
The bathrooms show how to be bold without overdoing it. Each keeps a calm base of white wall tiles and warm timber-look floor tiles, then adds one statement wall.
In one, a large tropical leaf print in yellow, green and red covers the wall behind a built-in bathtub, which is clad in timber-look tiles to match the floor. A metallic vessel basin and a glass shower screen keep the rest simple.
The other goes further, with a floral mosaic feature wall inside a walk-in glass shower. A long timber vanity holds two basins, and an oval black-framed mirror hangs in front of a large window, so the owners can enjoy the greenery while getting ready. Roll blinds add privacy when needed.
Using timber-look tiles instead of real wood in wet areas is a smart trade-off. The warm look carries through, without the upkeep.
Garden, Pool and Outdoor Shower: The Resort at Home
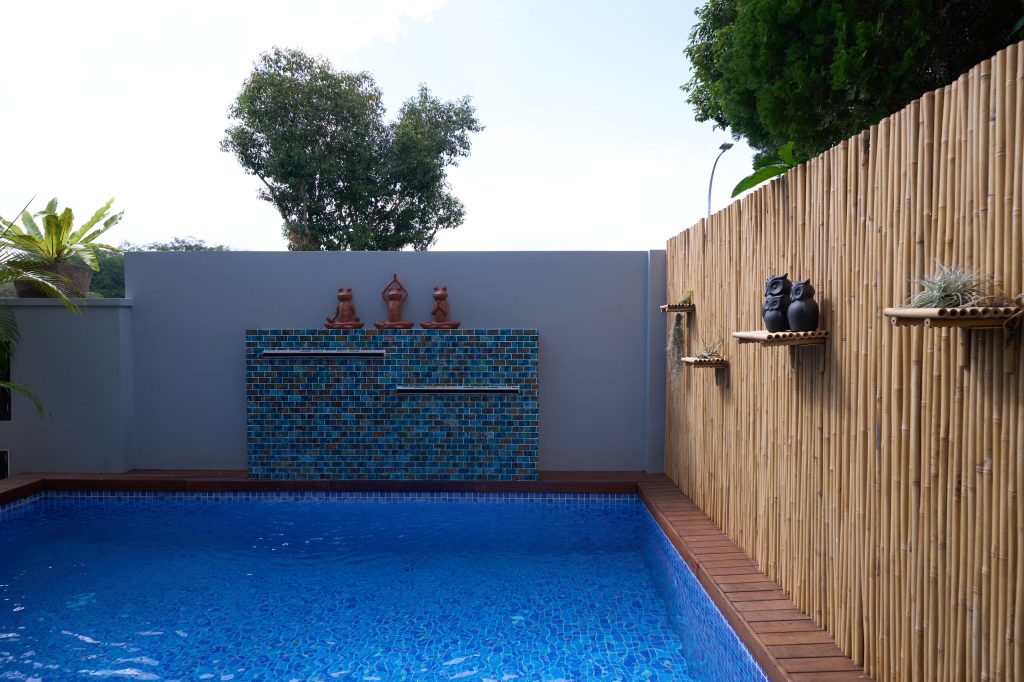
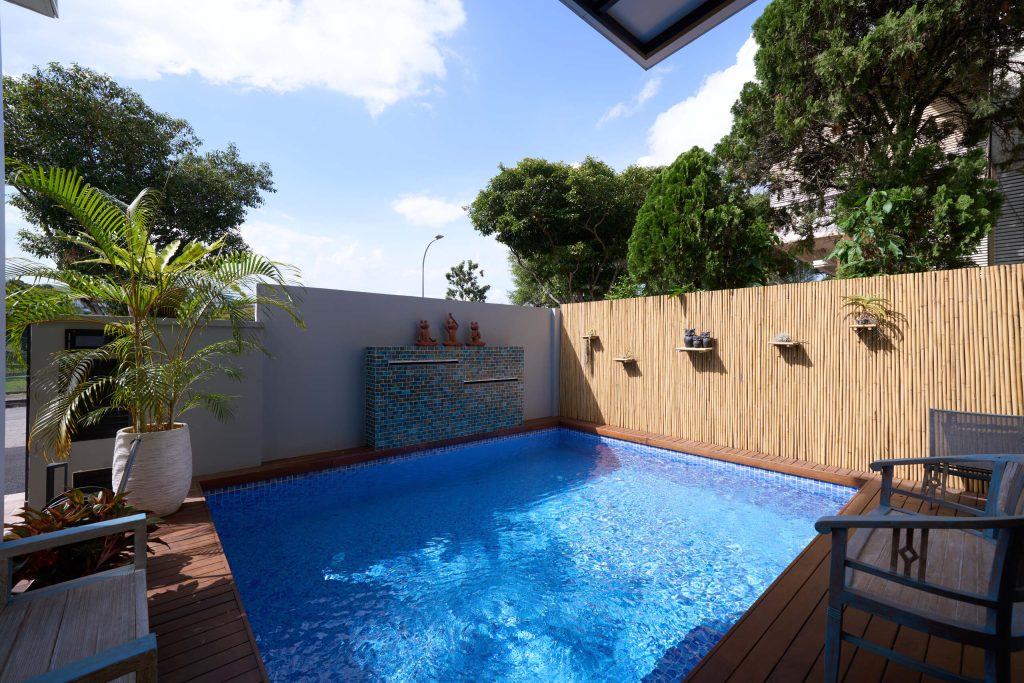
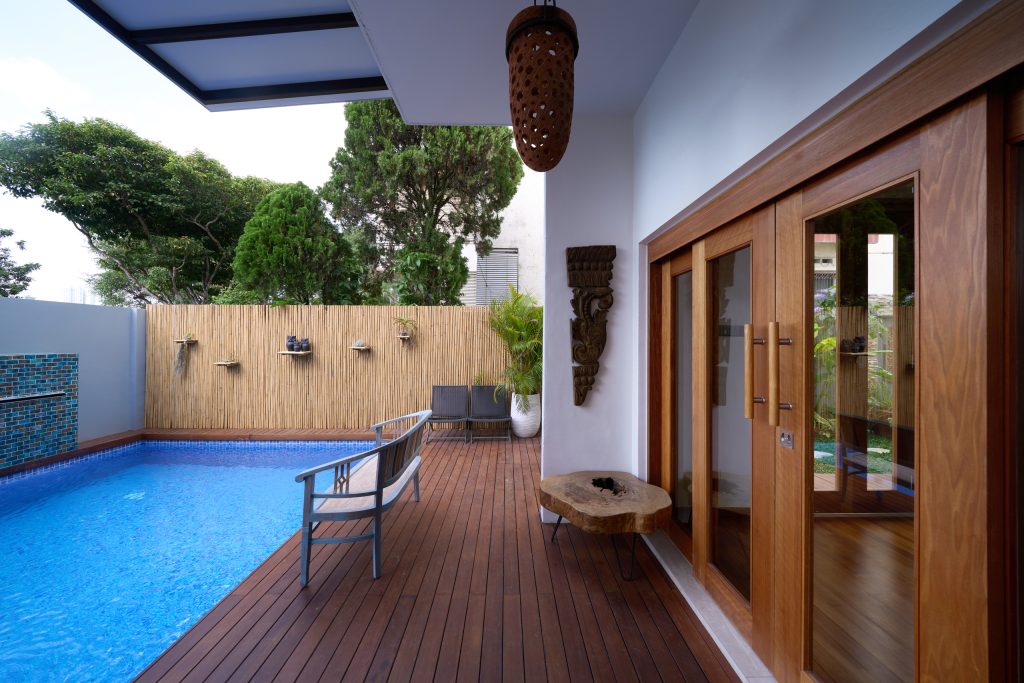
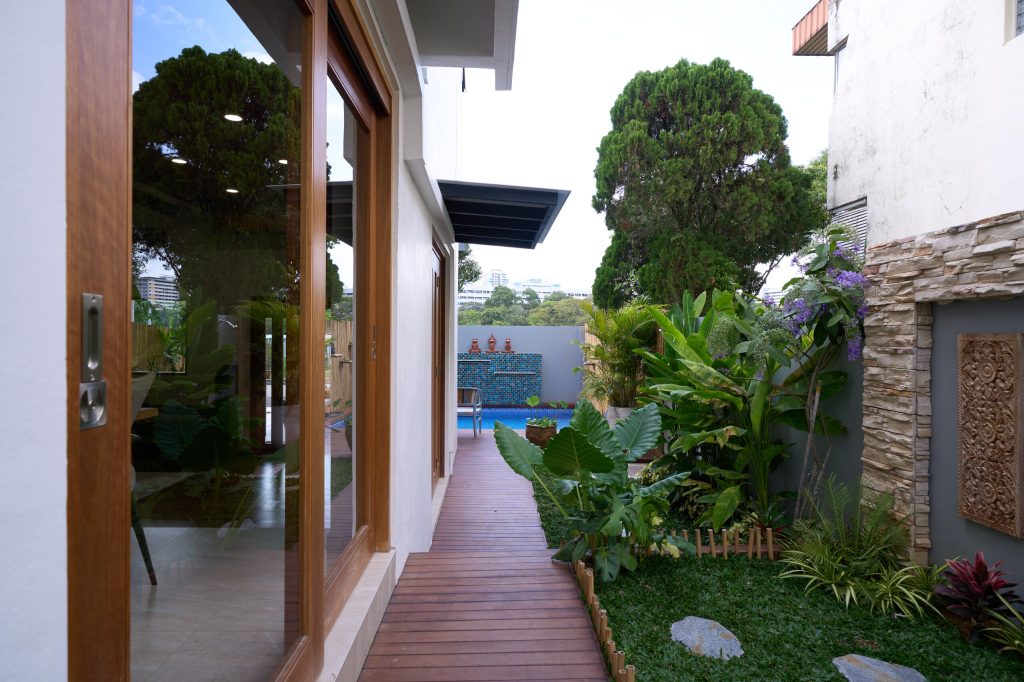
The outdoor spaces are where this home earns its resort feel. A timber deck walkway wraps around the side of the house, past a lawn with stepping stones and dense tropical planting. Along the boundary wall, stacked stone cladding frames a set of carved panels, adding a touch of traditional craft. Nearby, an outdoor shower is set against a textured grey stone wall, handy after a swim or an afternoon in the garden.
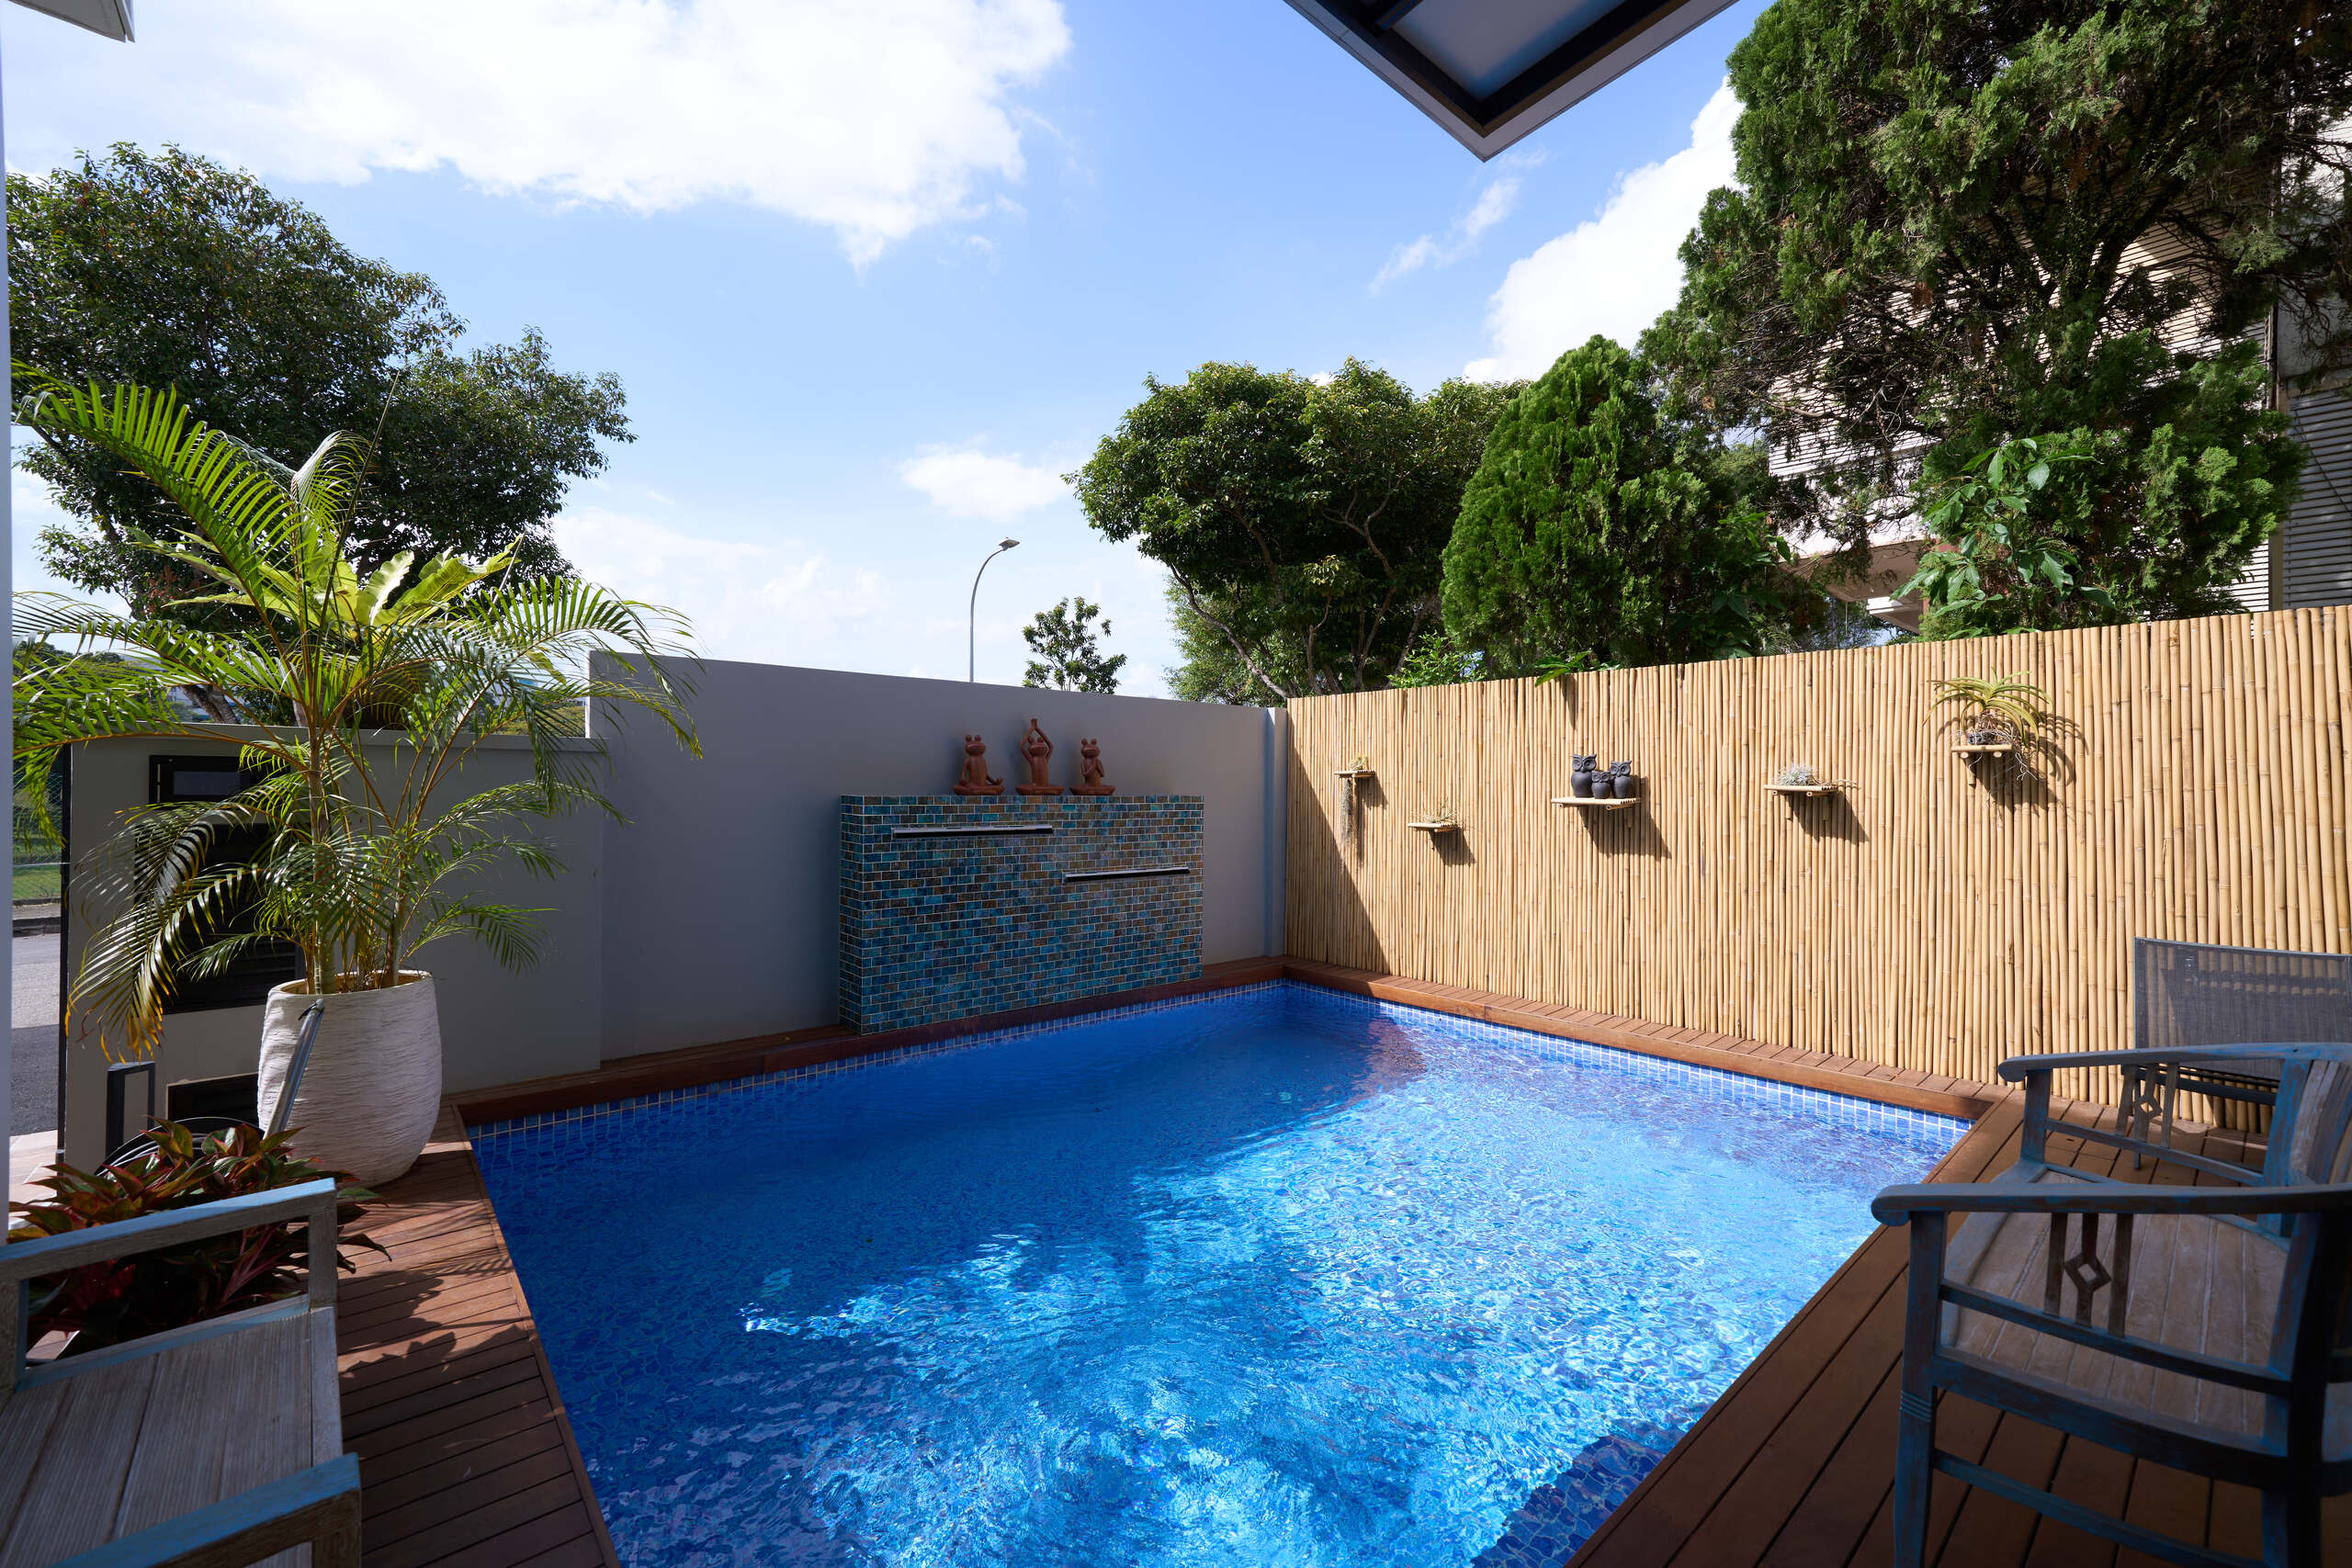
At the back, a compact plunge pool lined with blue mosaic tiles takes centre stage. A matching mosaic wall with water spouts sits at one end, adding the calming sound of running water. A bamboo screen gives privacy from the neighbours, with small shelves for plants and ornaments. The partly covered deck connects through timber sliding doors straight into the living room, so indoor and outdoor living blend into one.
Lessons for Your Own Landed House Design
- Treat the ceiling as a design surface. Beams, timber cladding and herringbone panels each set a different mood.
- Repeat one shape. Arches show up in the living room storage, the wall niches and the kitchen cabinets, linking spaces that are far apart.
- Design for the climate. Cane panels, louvred doors, ceiling fans and timber-look tiles all make life easier in Singapore’s heat and humidity.
- Let the garden do the work. Large glass doors and good planting make every room feel bigger and calmer.
- Plan outdoor features early. Pools, outdoor showers and decking affect plumbing and drainage, so decide on them at the start.
Planning a Landed Renovation?
Every landed home comes with its own layout, light and quirks. Interior Diary has completed more than 2,000 renovation projects across HDB, condo and landed homes, and is CaseTrust Silver accredited with a no hidden fees policy.
Browse more landed projects in our gallery, read what past clients say in our home renovation reviews, or book a free consultation to talk through your plans with a designer.
Frequently Asked Questions
Warm, natural styles work well because landed homes have more access to light and greenery. This Tai Hwan Heights home uses a tropical resort look built on timber, cane, rattan and large glass doors, which suits Singapore’s climate and makes the most of the garden.
Choose materials and details that let air move. Cane cabinet panels, louvred wardrobe doors, ceiling fans and large sliding doors all improve airflow, while covered decks and balconies give shade without closing off the view.
Real timber needs a lot of care in wet areas. Timber-look porcelain tiles give the same warm look on floors and bathtub surrounds, with none of the swelling or upkeep.
Yes. Pools, outdoor showers and decking affect plumbing, drainage and the layout of the garden, so they are much easier and cheaper to build in from day one than to add later.